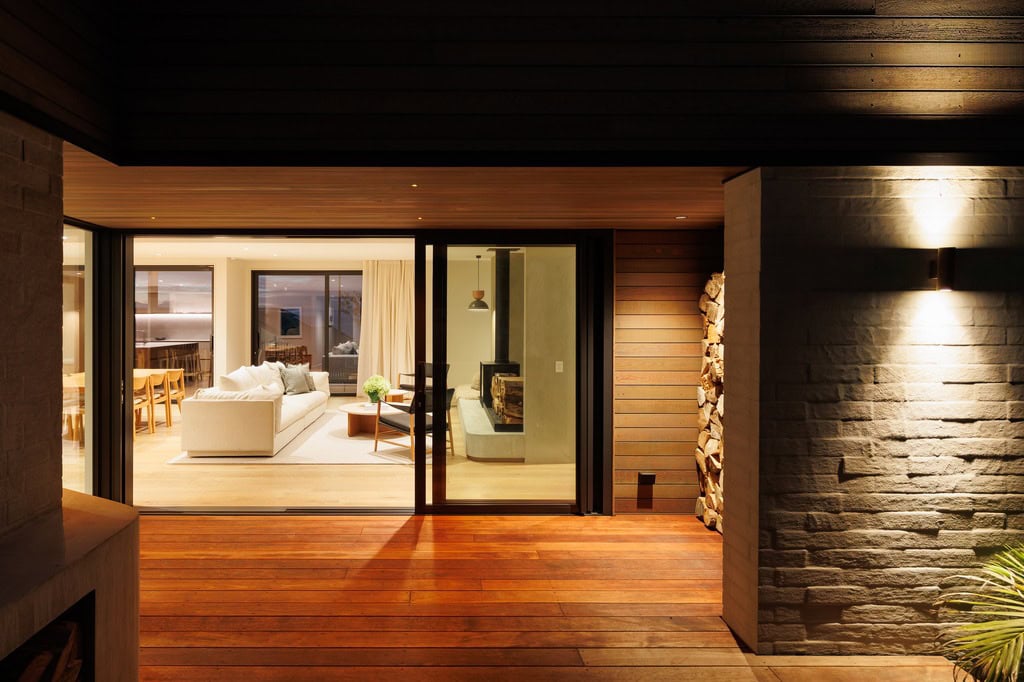
Tasman Gables, Nelson
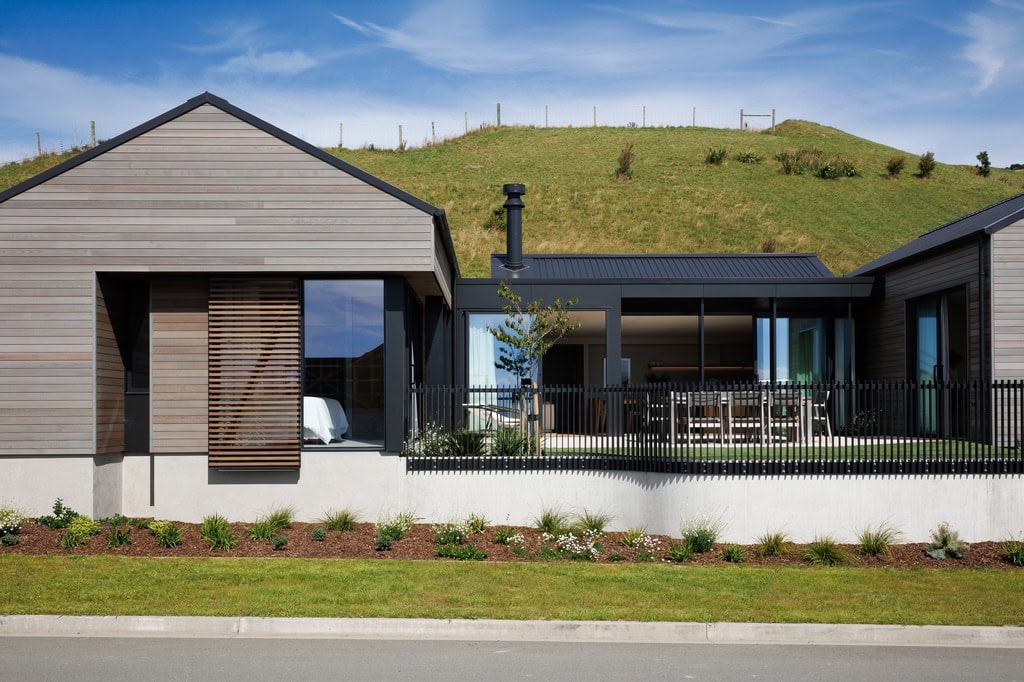
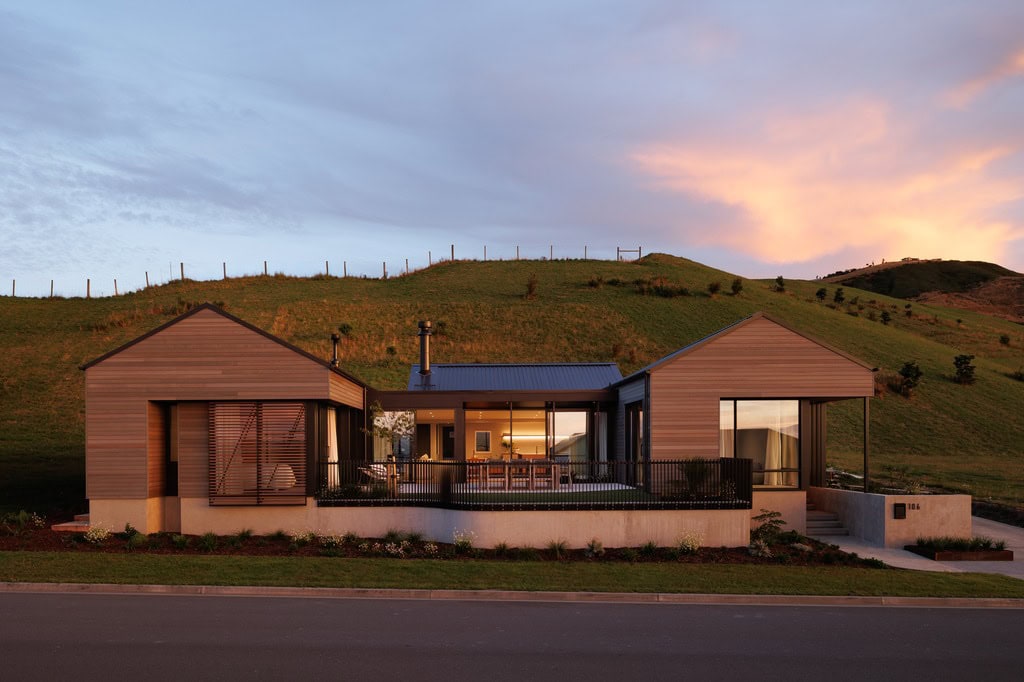
Tasman Gables is a refined coastal home designed for a young family, carefully balancing openness, privacy and connection to its Tasman Bay setting. Gable forms shape the sheltered courtyard and sun-filled living spaces, creating a home that supports everyday living, entertaining and passive performance.
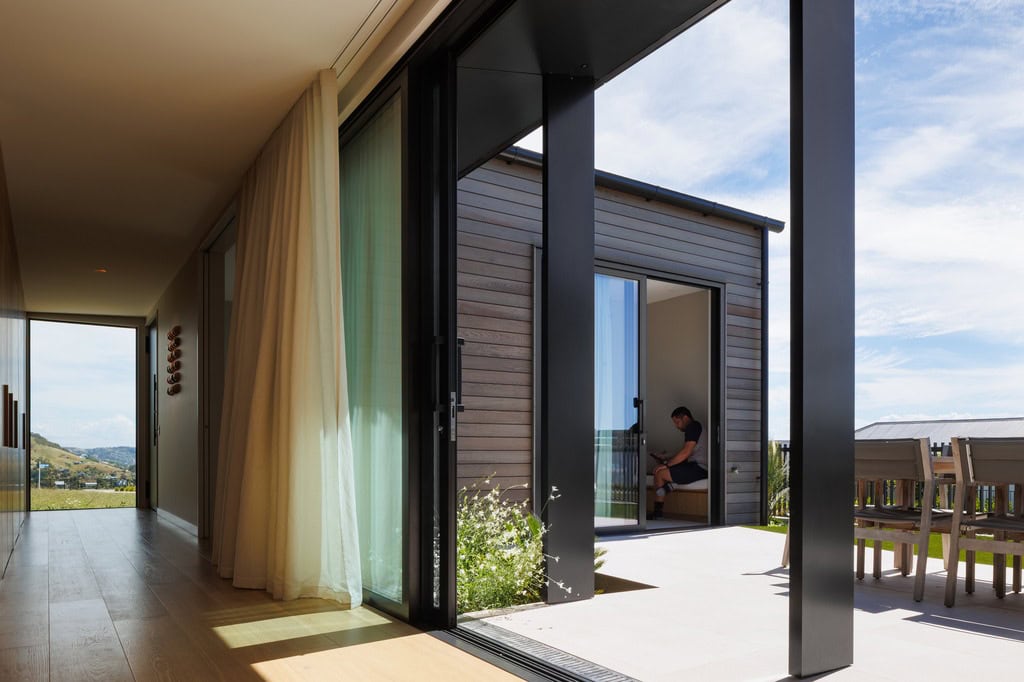
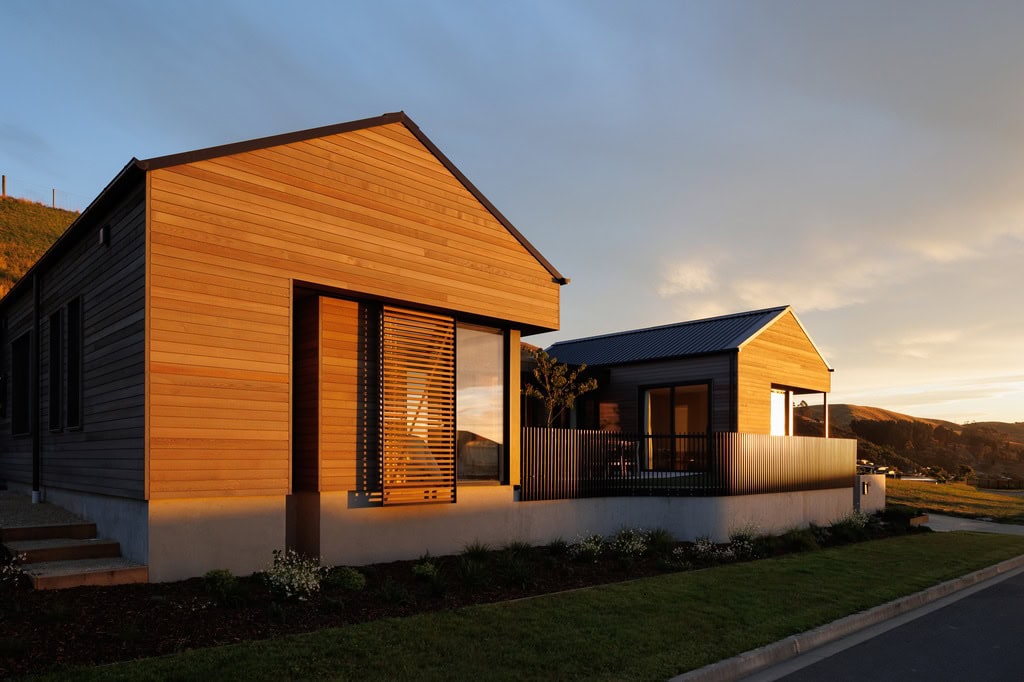
APL Metro ThermalHeart+ with Centrafix® installation is seamlessly integrated throughout the home; recessing each unit within the building envelope to significantly reduce thermal loss. By aligning the wall insulation, window frame and glazing, cold air circulation around windows and doors is minimised. This approach delivers a robust, energy‑efficient system well suited to the coastal environment, while achieving a clean aesthetic finish and high levels of thermal performance. AGP Solux - E glazing units were chosen to ensure a constant comfortable temperature within the home. Sliding doors open directly from the main living areas and bedrooms into a central outdoor entertaining space, strengthening the connection between indoors and out while maximising views and natural ventilation. The floor-to-ceiling glazing allows full panoramic views across Tasman Bay. The Plasma Plus entry door establishes a robust and enduring point of arrival, expressed through a refined, minimalist aesthetic. Custom sliding cedar shutters to street‑facing windows provide privacy and solar control while contributing warmth and depth, without compromising daylight access or the overarching architectural intent.
The Centrafix® installation method was key to achieving the crisp detailing and recessed joinery evident across the façades. By setting the joinery back within the wall cavity, enhanced thermal performance was achieved, while maintaining the refined architectural aesthetic. Large sliders, fixed glazing and cedar shutters were precisely set out to ensure visual balance, smooth operation and a cohesive relationship between solid and glazed elements.
Windows and doors play a defining role in the home’s visual clarity. Expansive glazing opens the living spaces to the bay, while cedar cladding and shutters add warmth and depth. The combination of cedar cladding and joinery detailing results in a cohesive, calm architectural expression that sits comfortably within its coastal context. Tasman Gables demonstrates how thoughtful joinery selection and precise installation can enhance architectural form, thermal performance and everyday living.
The Windows & Doors:
- Metro ThermalHeart+® with Centrafix® installation
- Solux - E® Glazing
- Matt Flaxpod
- Urbo Hardware
- Plasma Plus Entry Door