Garden Residence, Christchurch
WGANZ 2026 Upper South Island Category - Highly Commended
Architects: UA Studio
Construction Company: Hoogervorst Builders
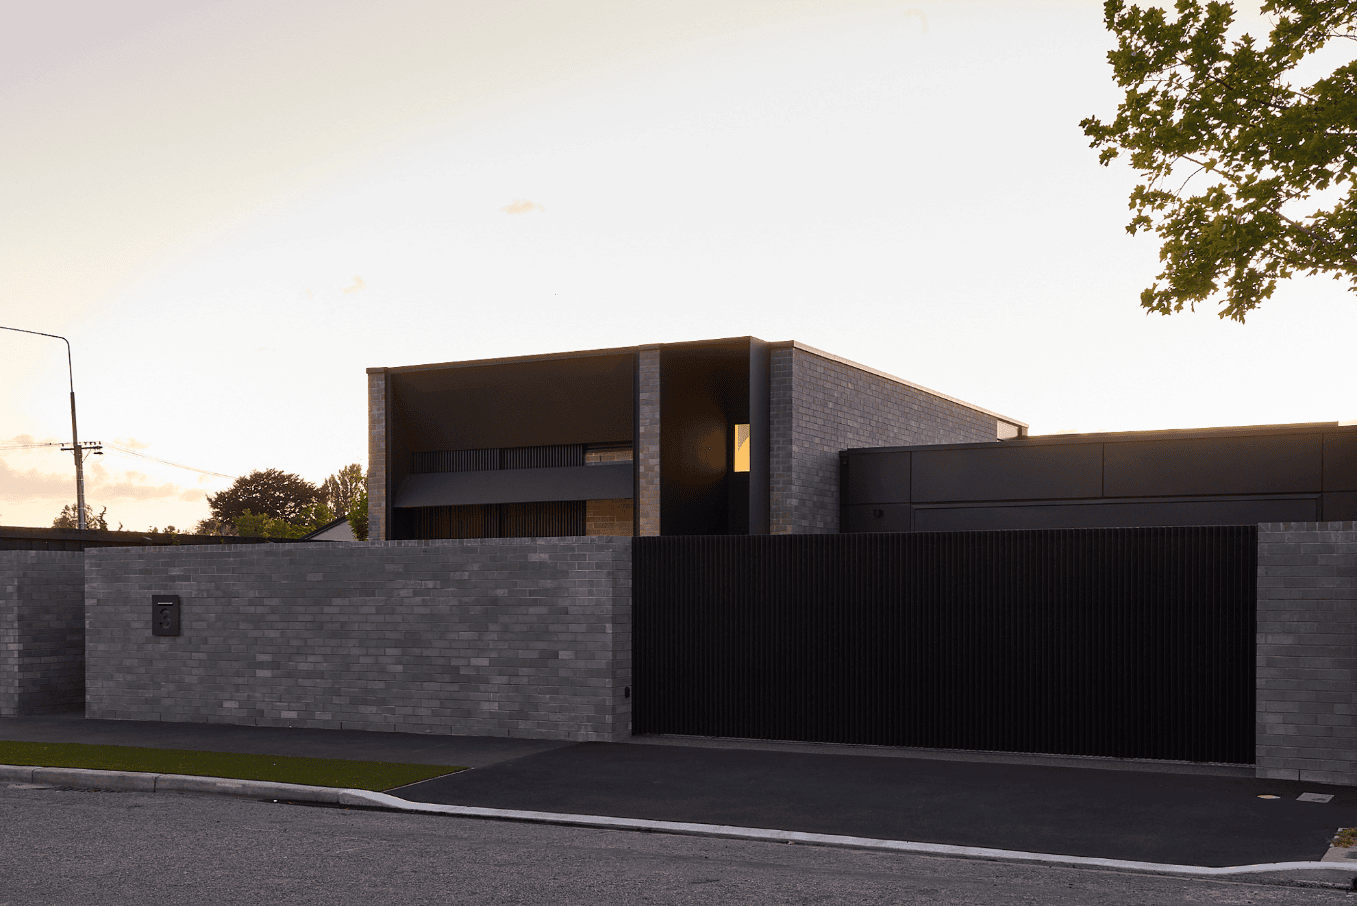
Working closely with the client, Garden Residence is a collaborative project between client and architect, resulting in a sculptural home that responds to the constraints of a narrow east–west site, tight recession planes, and an elevated slab required by flood zone conditions.
Conceived as a sequence of interconnected spaces, the house offers a range of atmospheric volumes defined by shifting daylight, sky, and seasonal change. Natural light is drawn deep into the floor plan via a curved lightwell, which brings atmospheric light into the centre of the floor plate throughout the day.
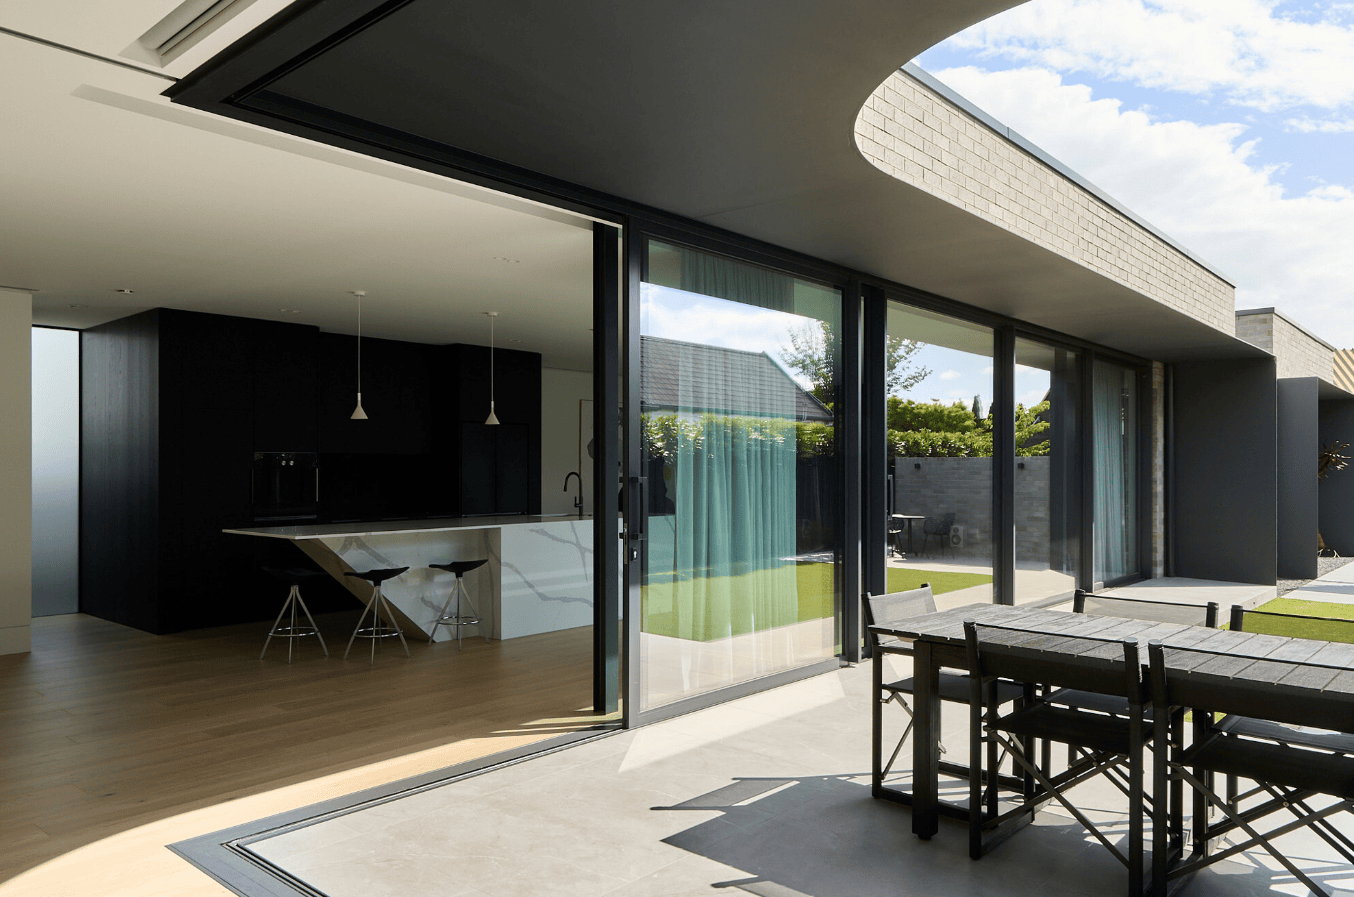
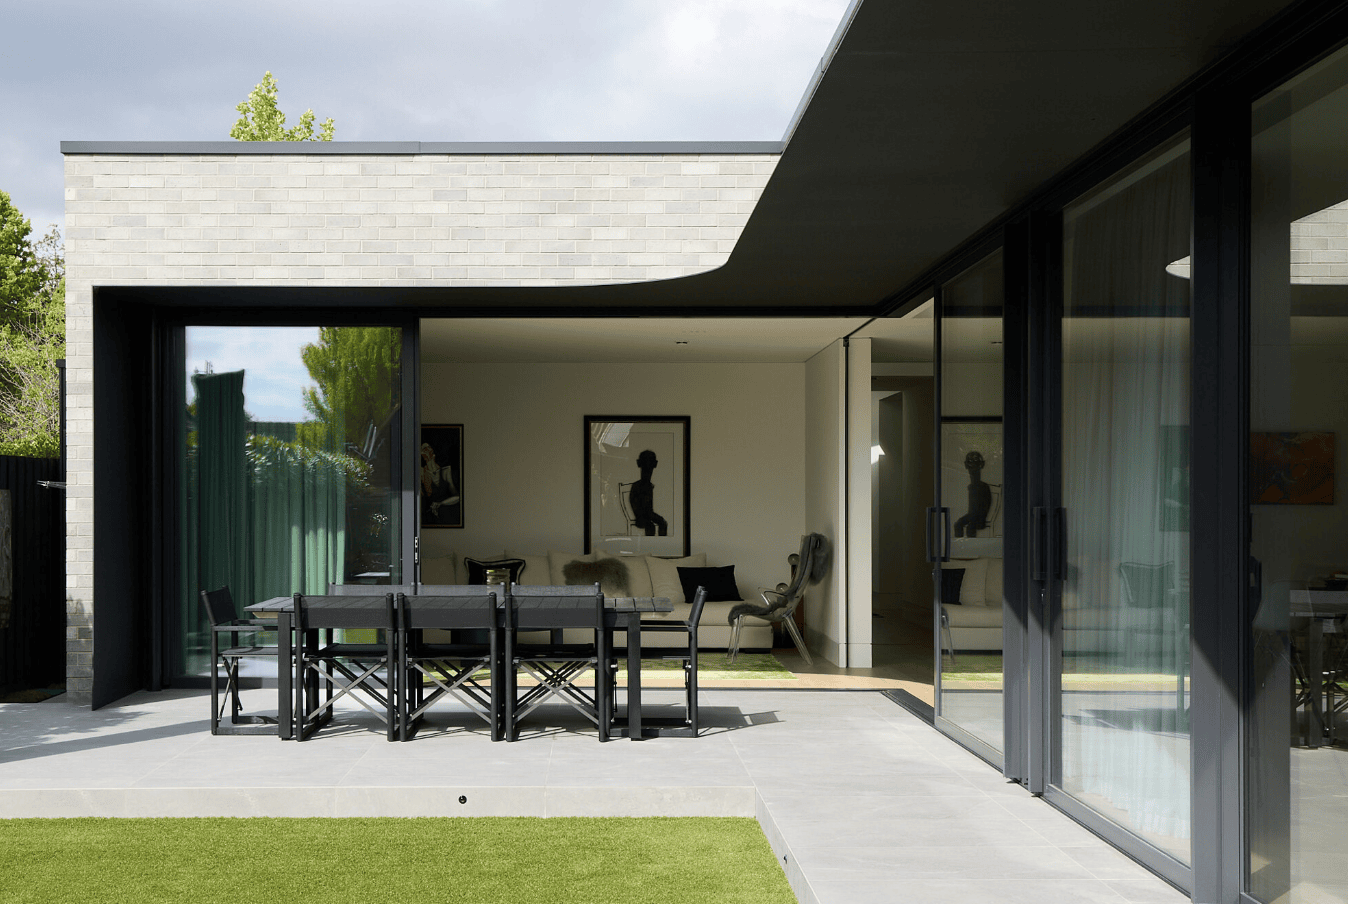
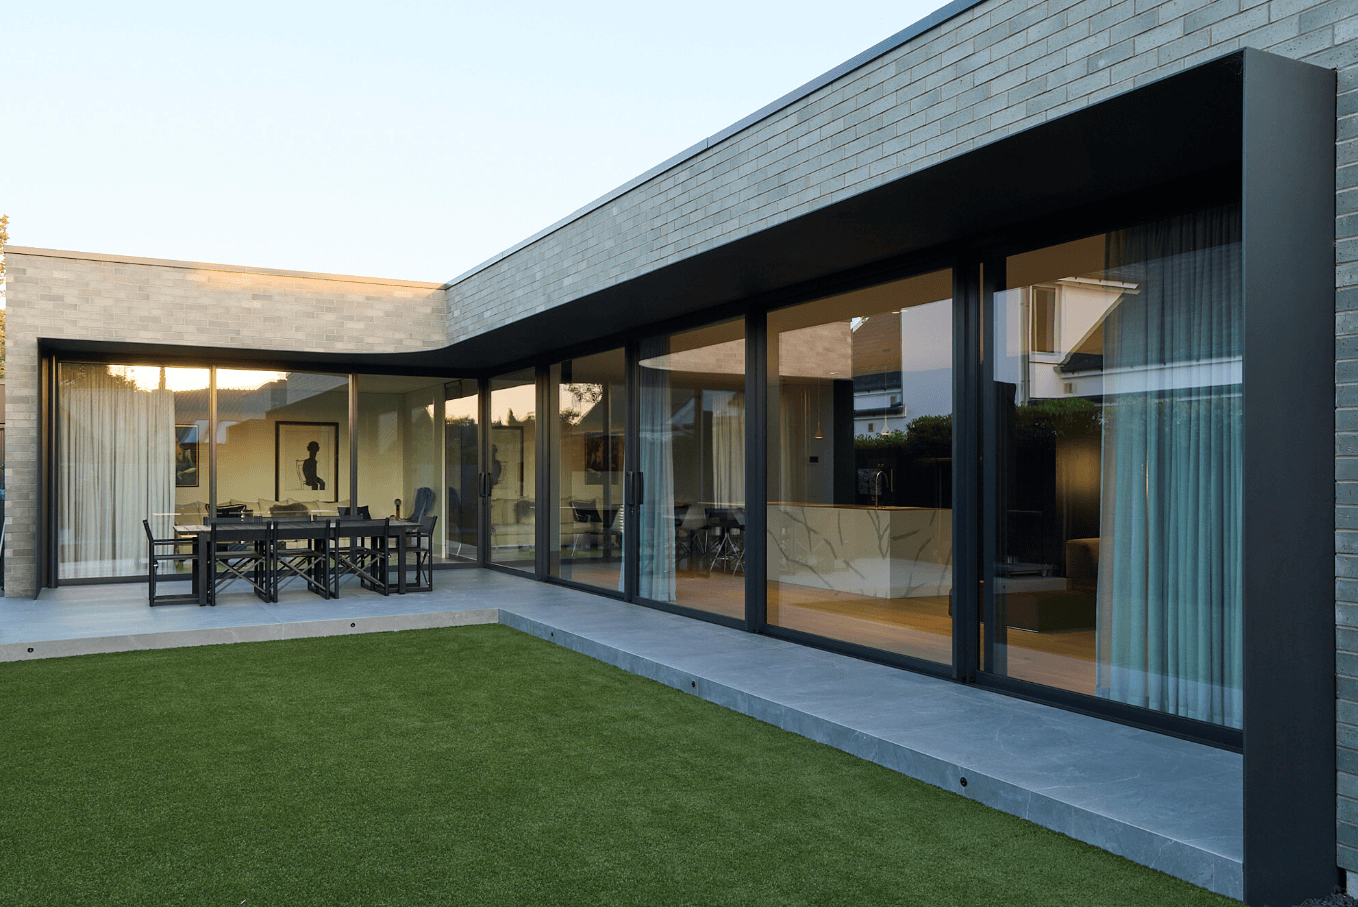
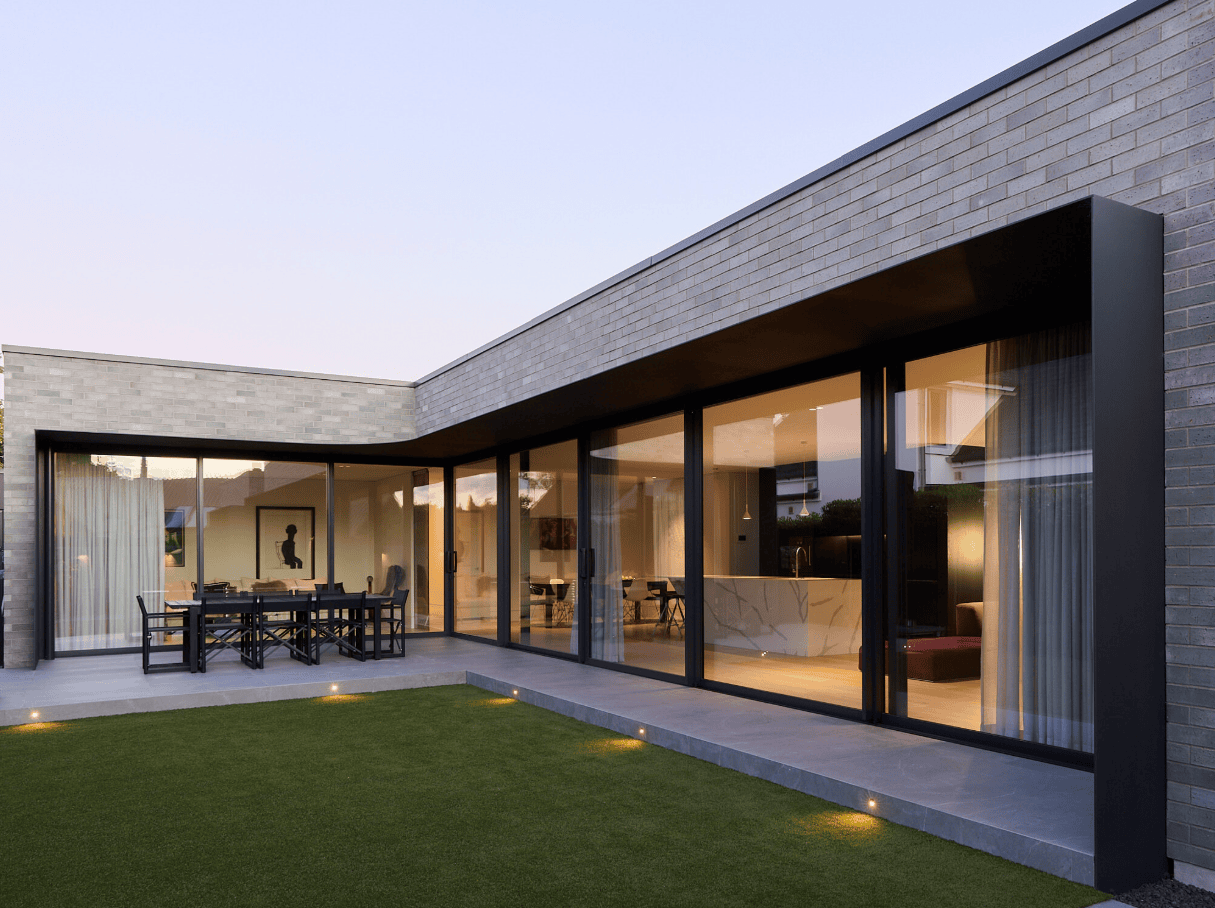
At the heart of the home, a corner-opening sliding door in Vantage Architectural Series suite enables a seamless connection between interior living spaces and the courtyard beyond. This junction is carefully resolved beneath deep, curved awnings, with generous glazed spans enhancing openness while maintaining shelter, privacy, and solar control. Given the project’s performance ambitions, the glazing strategy was critical. A thermally broken window system was selected to achieve high thermal performance, complementing the insulated warm roof and double-stud wall construction, delivering high thermal performance.
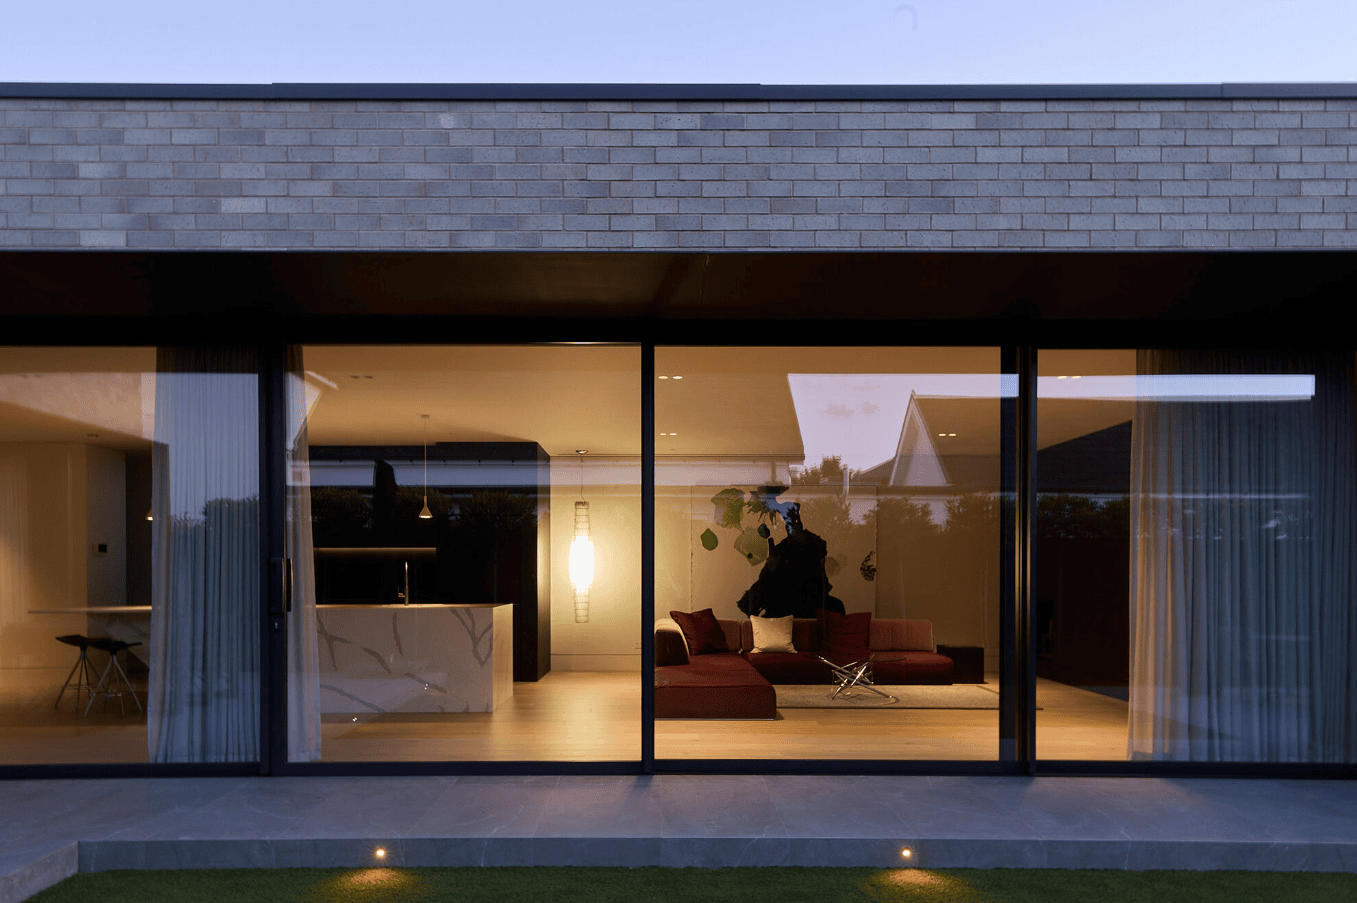
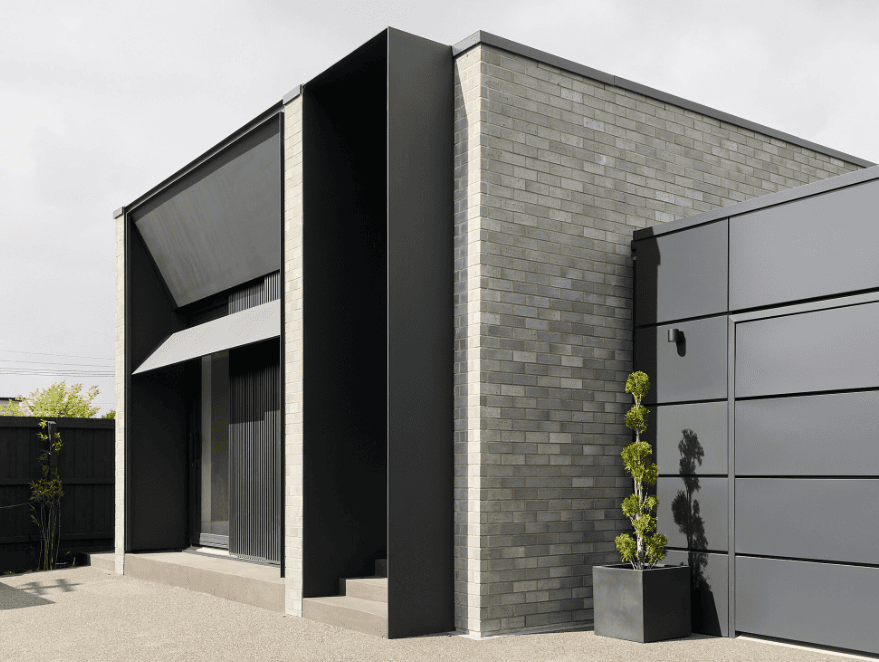
Even though there’s a lot of glass to create that open "pavilion" feel, the home stays comfortable year-round. To keep things from overheating in the summer, the deep curved awnings and that slick automated sunshade on the front do a great job of managing the sun while keeping the interior bright and airy.
Most notable is the craftsmanship required for the cornerless sliding doors, which meet at a seamless 90-degree corner without a vertical post. Achieving the structural stability, airtightness, and perfect alignment necessary for such a large void requires expert-level glazing skill.
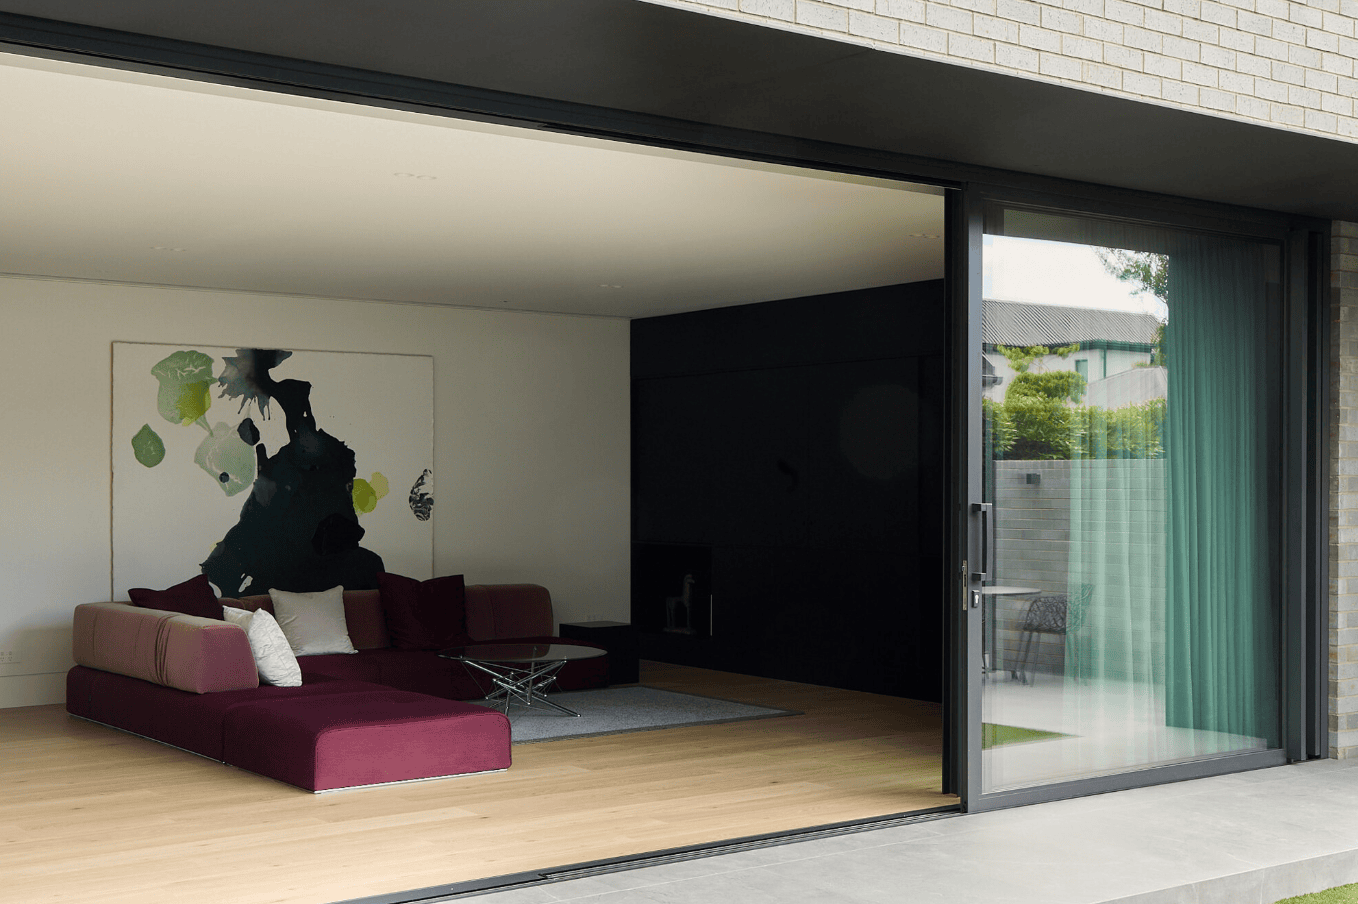
From the inside, the slim profiles of the sliding doors act like a frame for the courtyard, making the garden feel like part of the room. It’s a great-looking build that feels solid and private, yet completely open to the light.
The Windows & Doors:
- Vantage Architectural Series
- Solux-E Double Glazing
- Hardware - Urbo Colour Matched hardware
- WINDSOR GREY MATT