Kaiteriteri House
WGANZ 2026 Upper South Island Category - Kaiteriteri House - Highly Commended
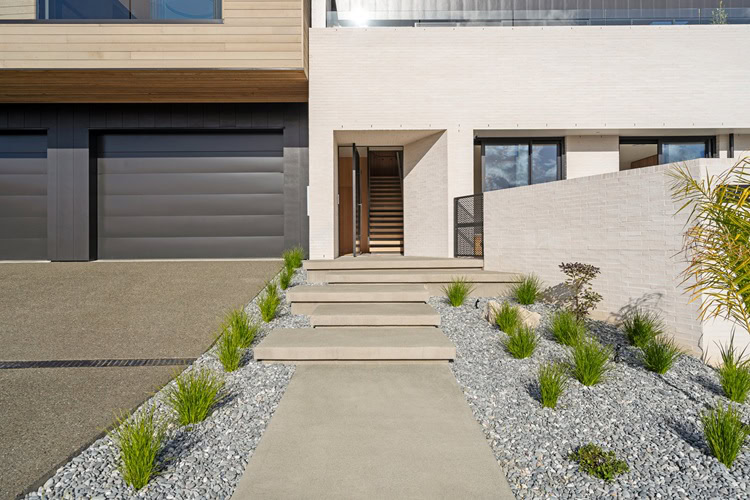
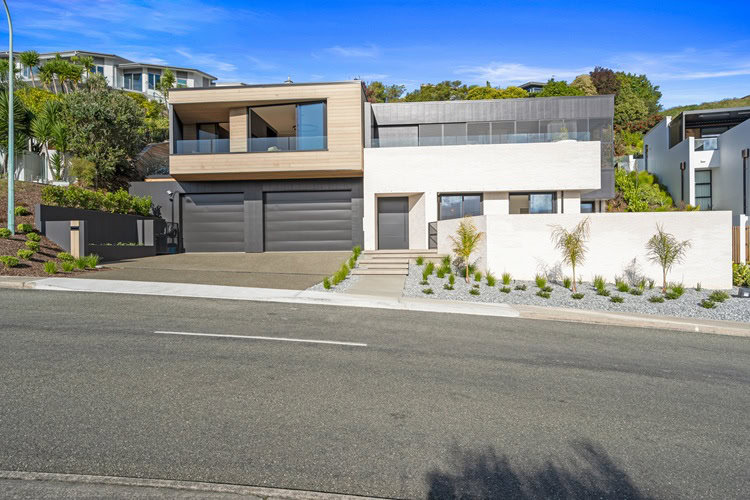
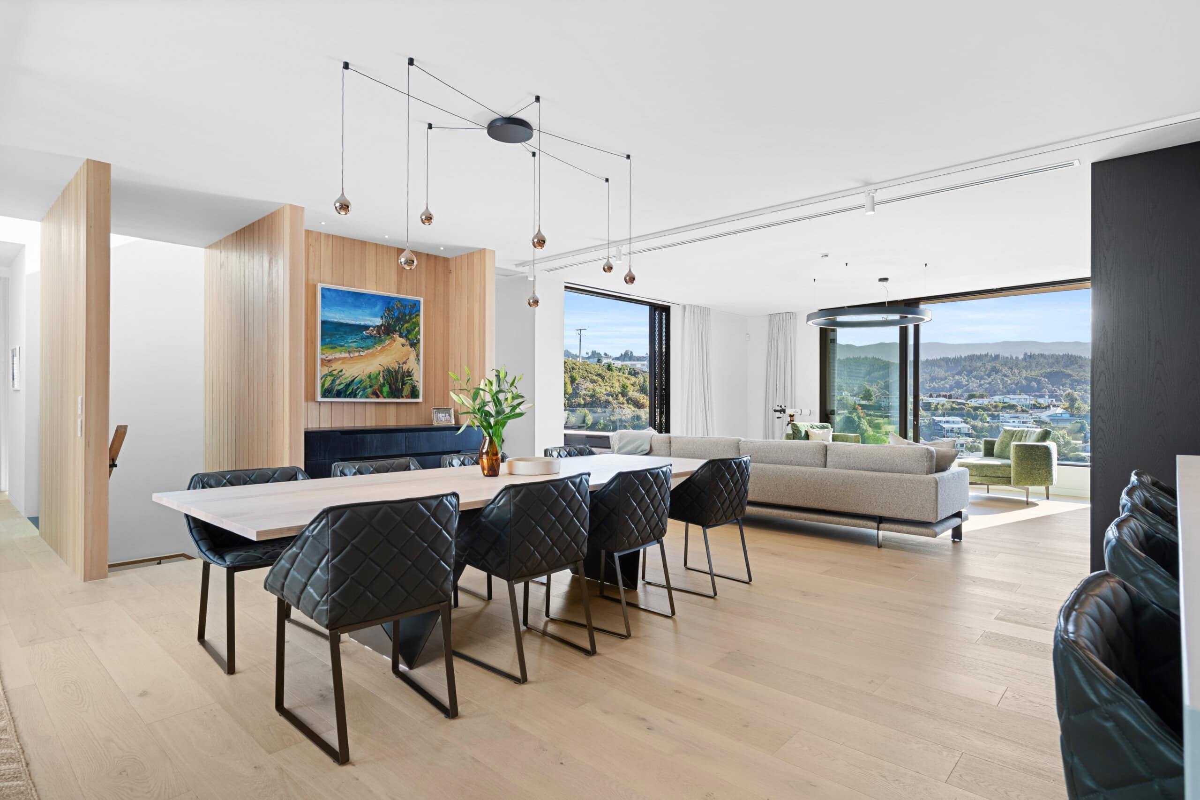
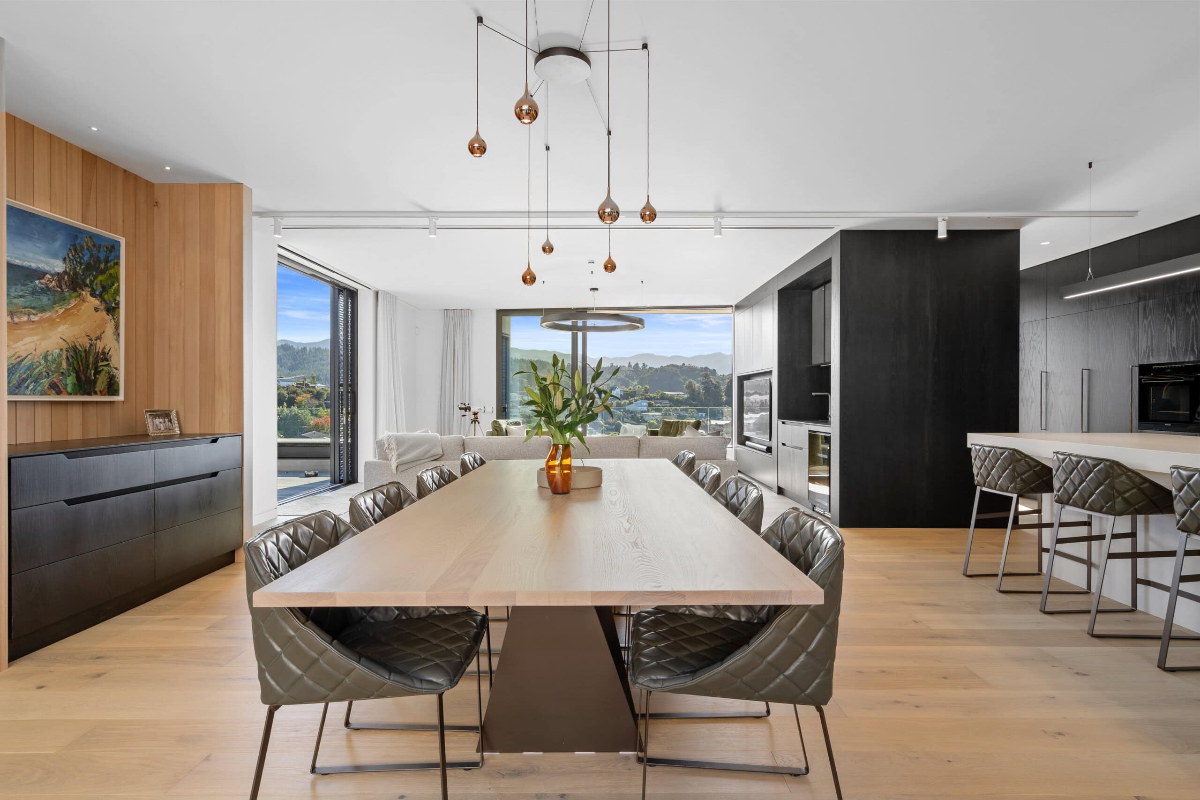
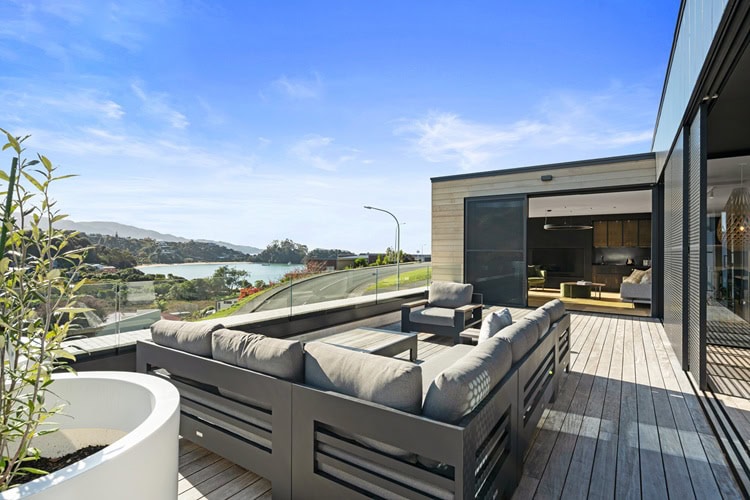
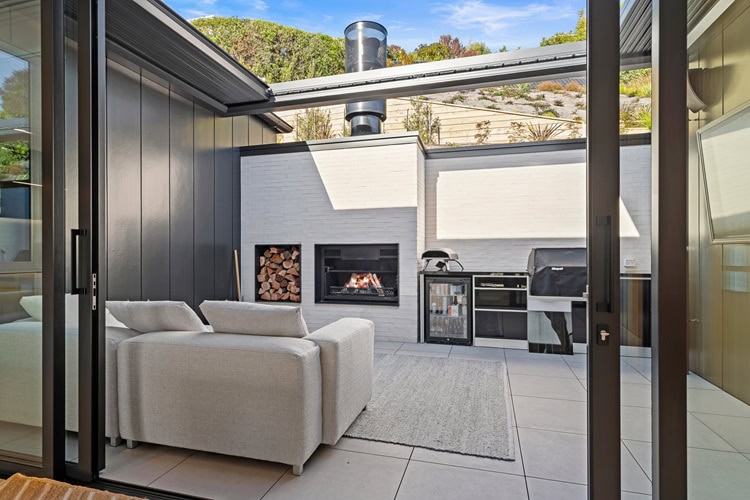
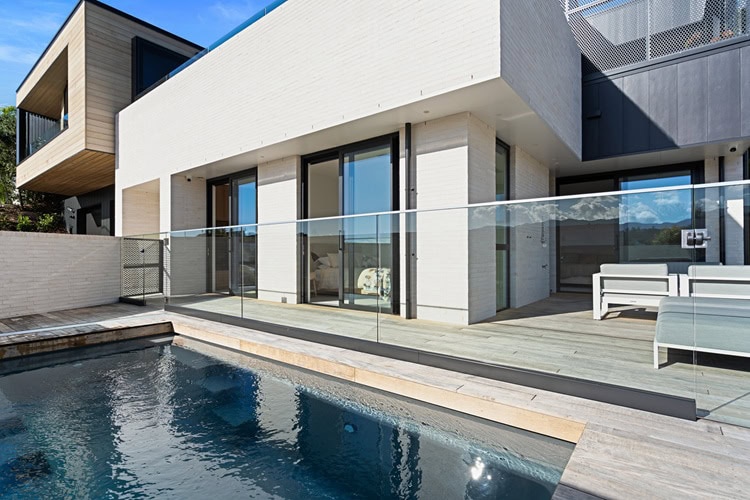
This stunning architectural home was built by Scott Construction and designed by Arthouse Architects. It was awarded an impressive list of awards in the 2025 House of the Year for Nelson / Marlborough / West Coast. Set into a steep coastal hillside above Kaiteriteri Beach, this 400 sqm three‑bedroom home is carefully calibrated to its site. A composed palette of materials draws on the tones and textures of the coastal setting and golden sand, grounding the building in its landscape while framing expansive views and supporting strong indoor–outdoor connections.
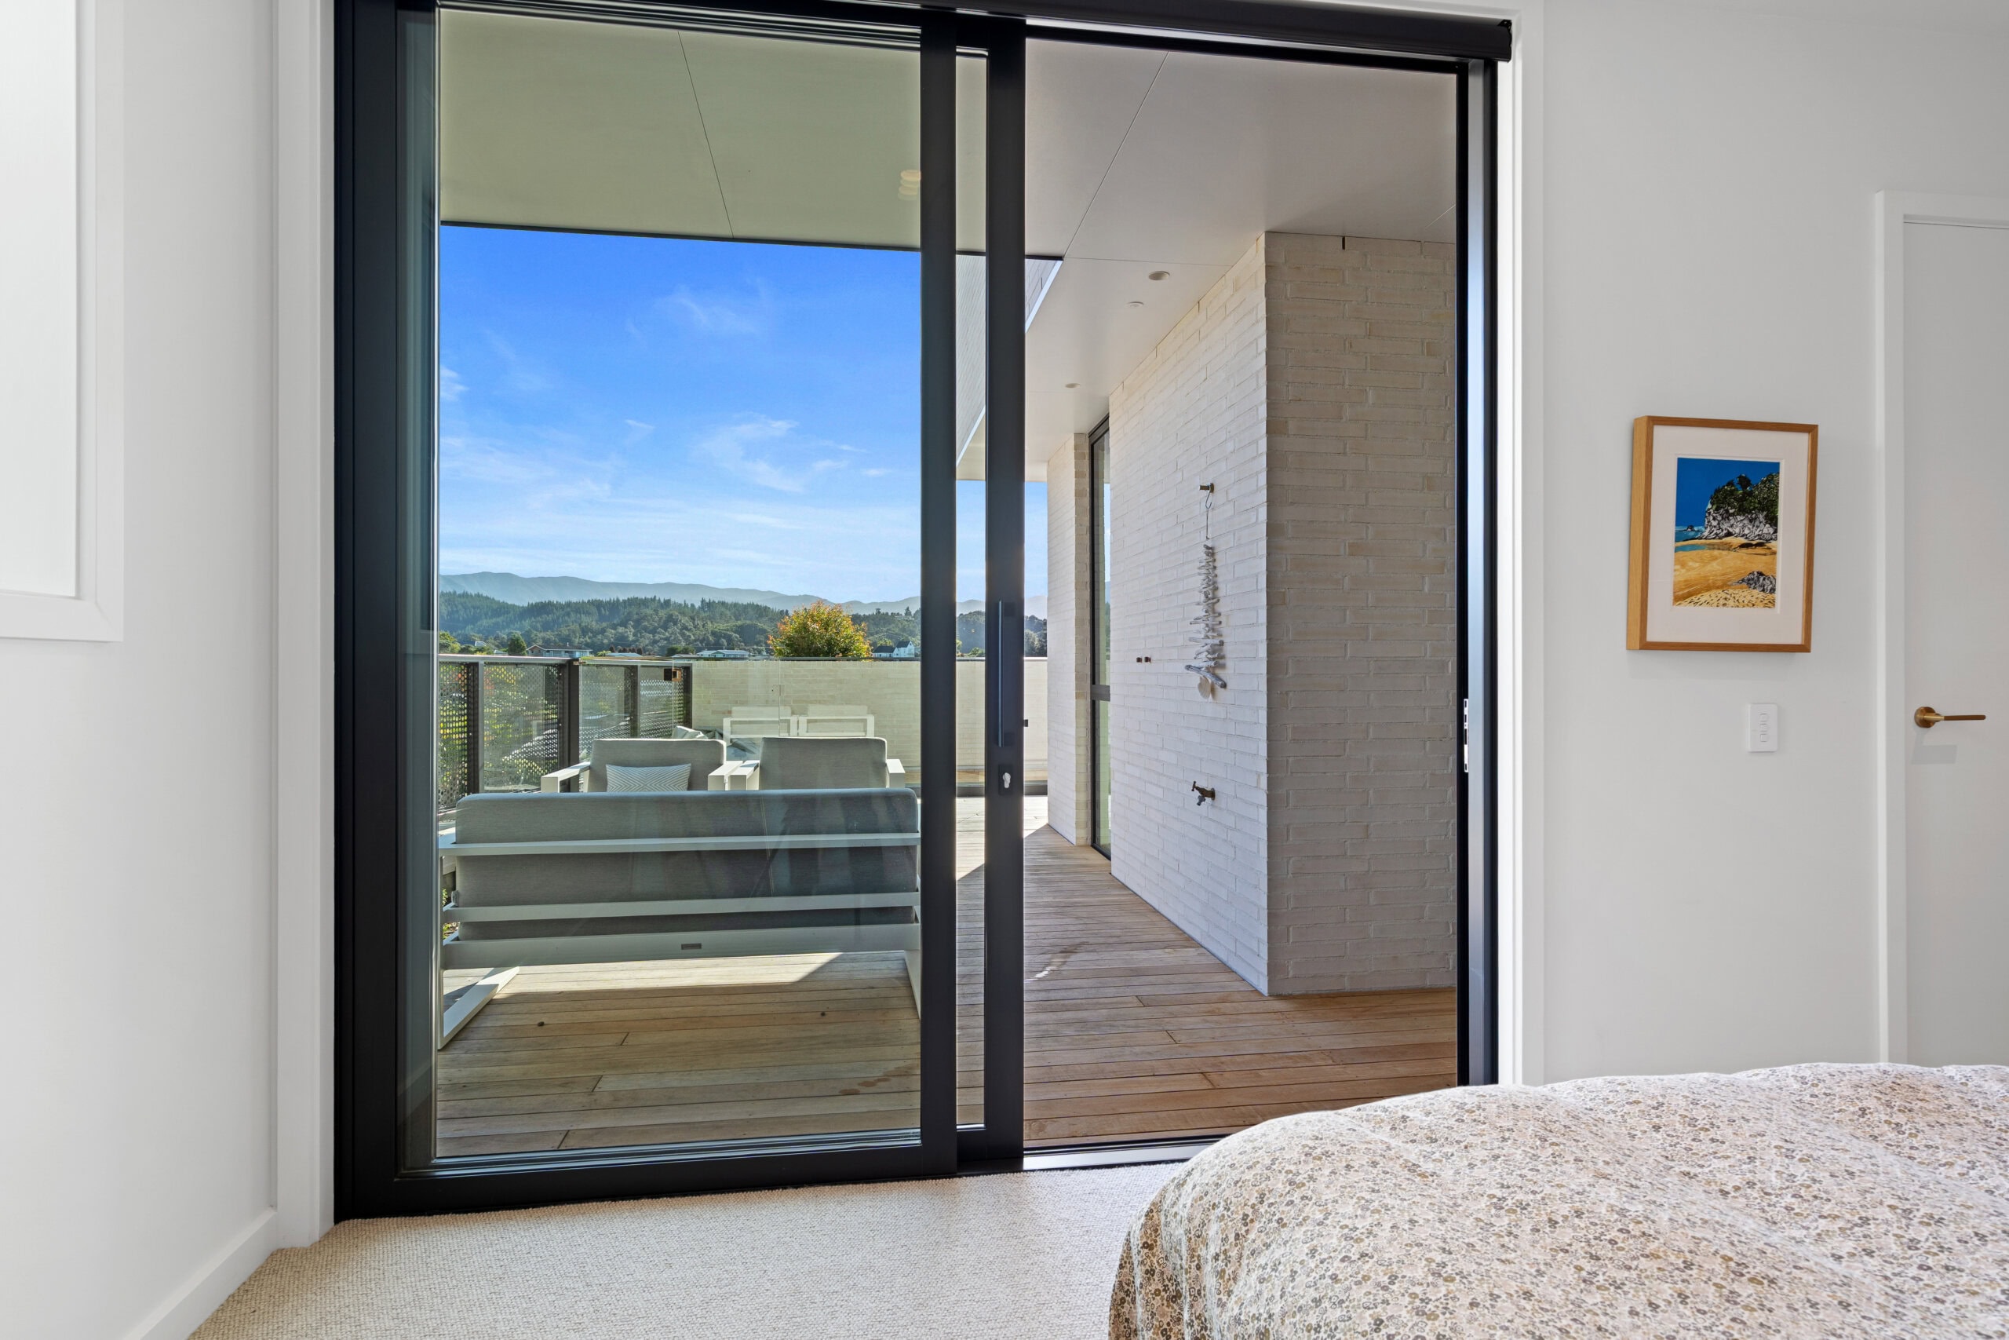
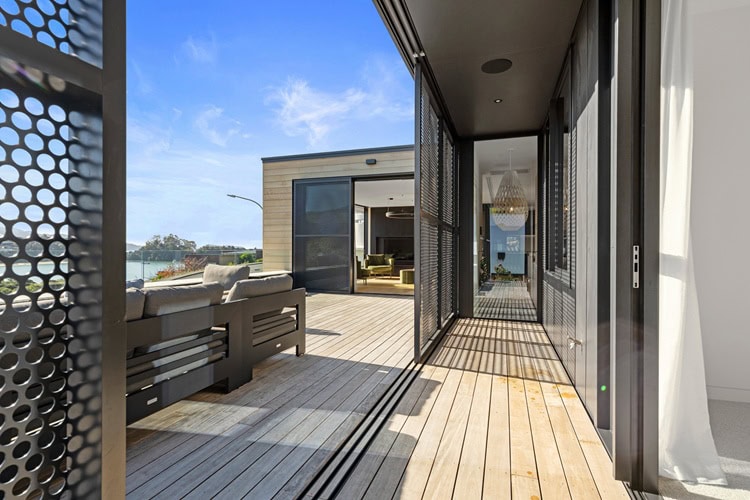
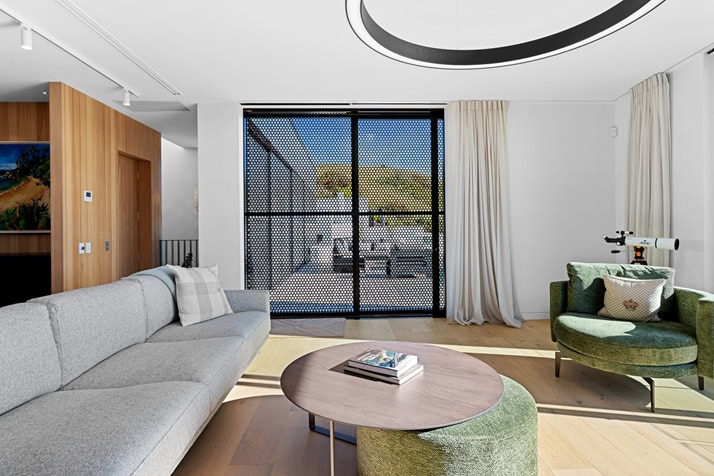
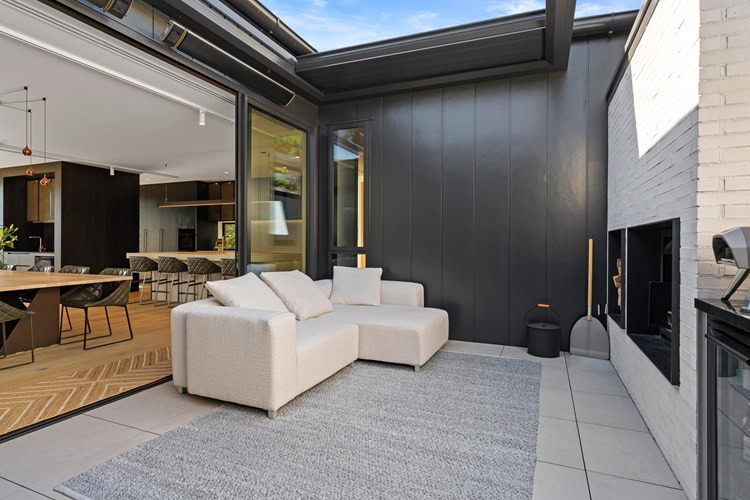
This residence offers guest accommodation and a three-car garage on the lower level, while the upper floor is dedicated to expansive living and entertaining. Thoughtfully positioned outdoor spaces capture sunlight throughout the day and provide a sheltered retreat for windier weather. Custom perforated screens offer a perfect balance of privacy and light control, ensuring the stunning coastal panorama remains the home's focal point.
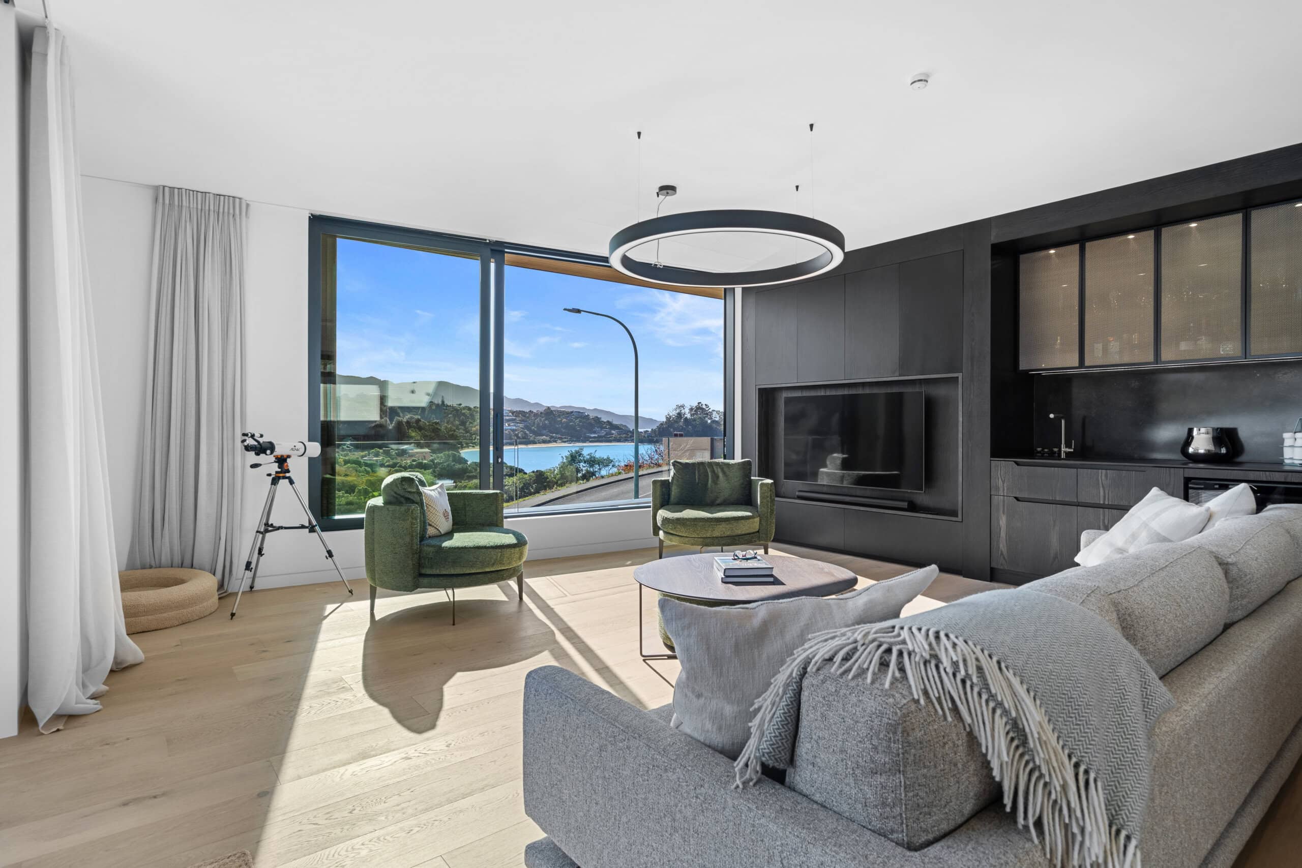
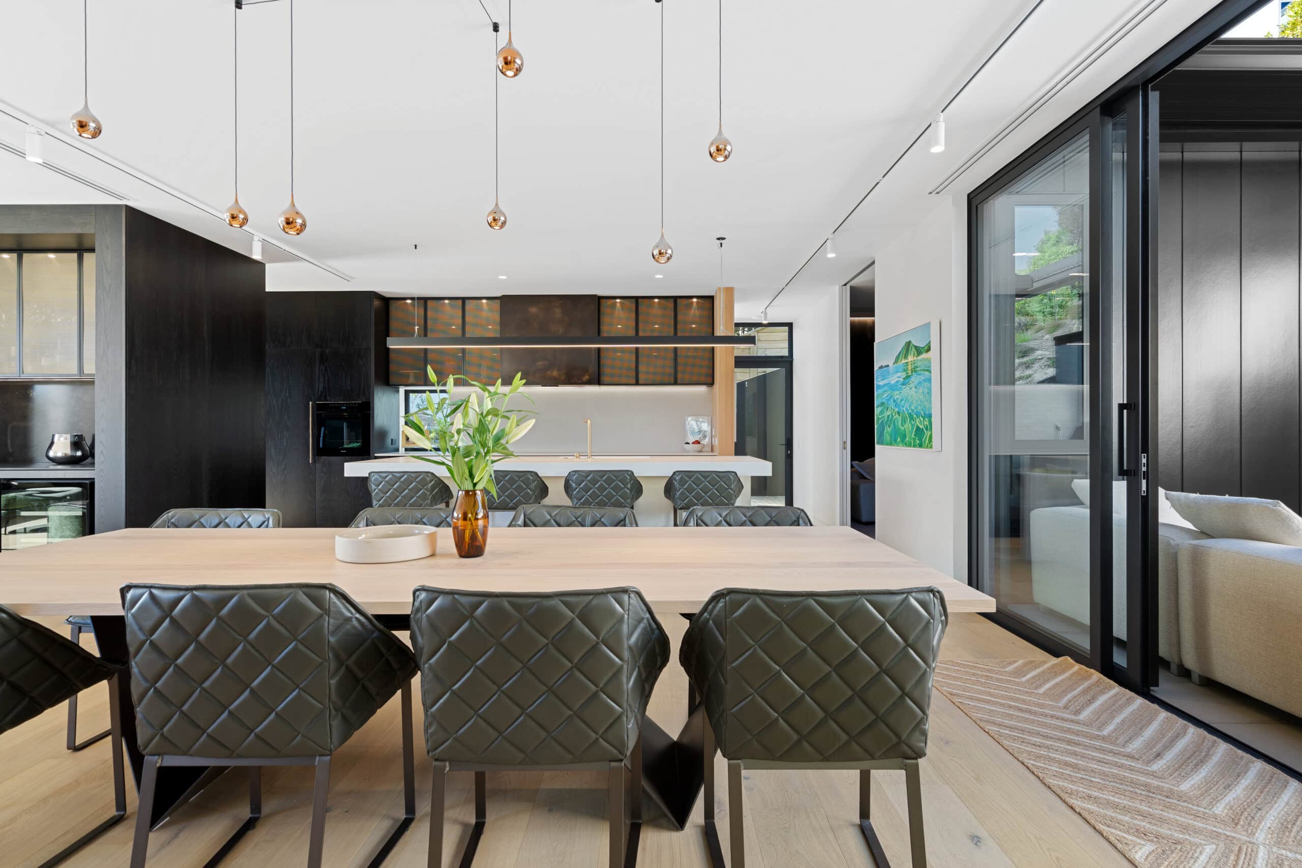
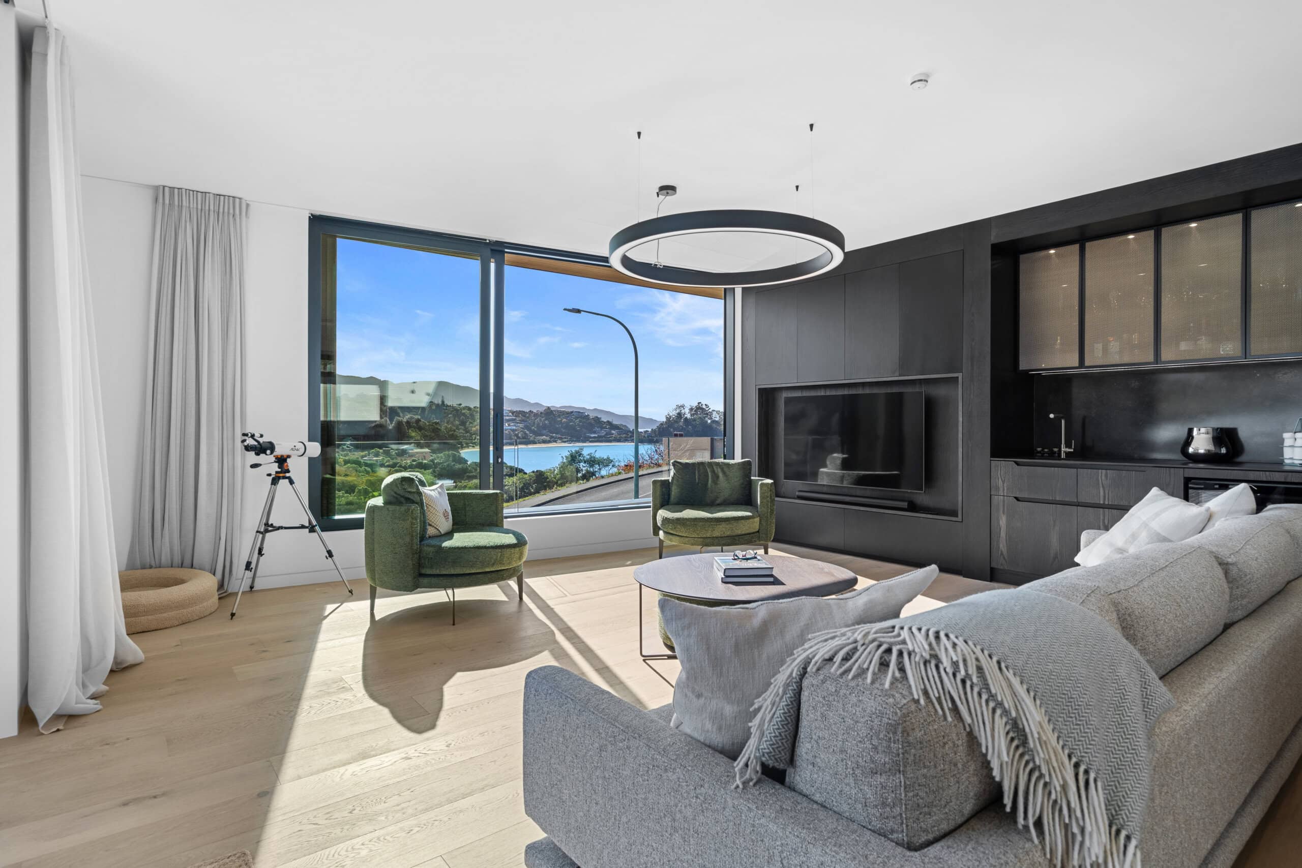
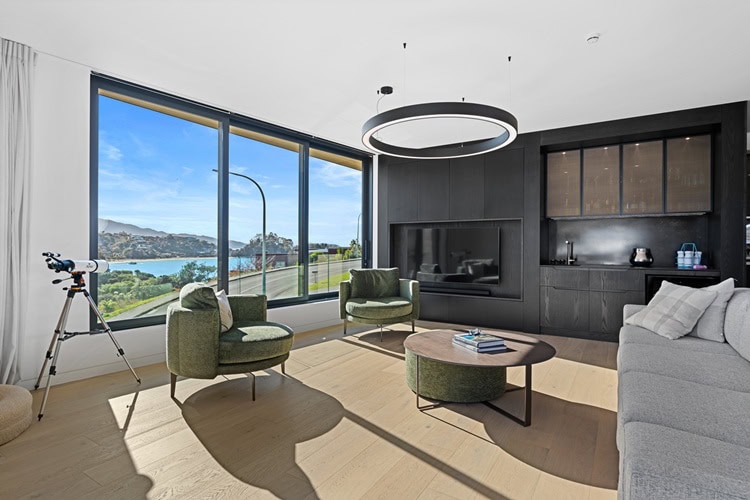
The windows and doors are integral to the home’s functionality and performance. The entrance features a recessed APL 100mm Shopfront frame housing a sizable pivot door (2700 x 1700) utilising high-end FritsJurgens pivot gear, creating a sheltered entryway that offers both protection from the elements and a strong sense of arrival. Throughout the home, a blend of APL Metro Series ThermalHeart joinery and Architectural ThermalHeart sliders – including large over-the-wall sliders in the lounge area (2800 x 4100) and pantry (2700 x 2400) have been used to maximise natural light, ventilation and outdoor connectivity. AGP Solux Ultra glazing supports ultimate thermal efficiency while maintaining clarity, and the Duratec Matt Flaxpod colour finish offers a durable, low-glare performance appropriate to the coastal location.
The integration of large-format sliding doors and thermally broken joinery within a multi-level, cantilevered structure required careful coordination and precision. Complex junctions between joinery, masonry and cedar cladding were resolved to ensure compliance, weather tightness and longevity without compromising architectural intent. The quality of manufacture and installation reflects a high level of technical skill at this
unique site.
Windows and doors shape the building’s visual identity, balancing solid forms with expansive openings that frame coastal views and soften the building’s scale. Over-the wall sliders dissolve the boundary between inside and out, enhancing the home’s
relationship with the landscape. The restrained joinery finish integrates seamlessly with the wider material palette, contributing to a cohesive and refined aesthetic. This project demonstrates how well-considered, high-performance joinery can enhance architectural expression, environmental responsiveness and the overall quality of the built outcome.
The Windows & Doors:
- 100mm Shopfront Entry Door
- Metro ThermalHeart®
- Architectural ThermalHeart®
- Solux Ultra® glazing
- Duratec Matt Flaxpod