Sunderland Street Home, Central Otago
WGANZ 2026 Lower South Island Category - Highly Commended
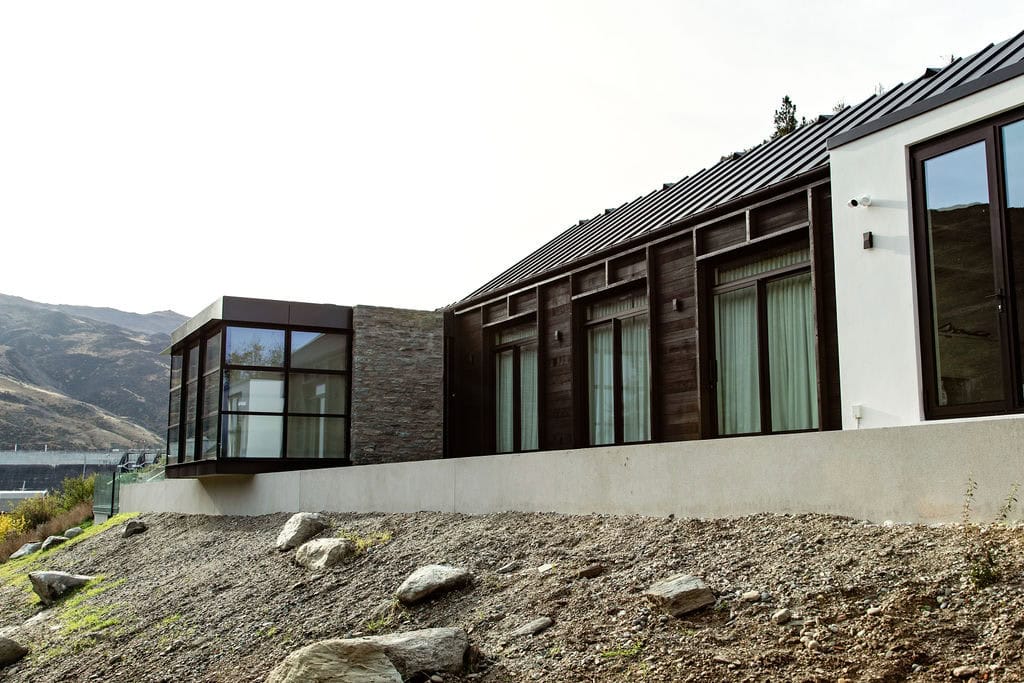
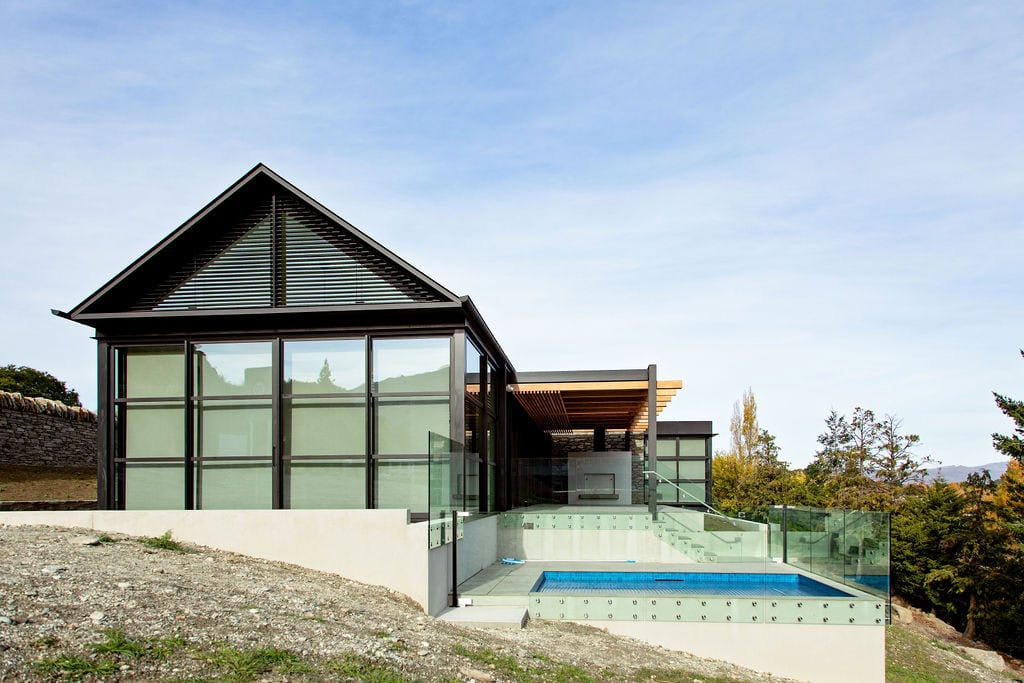
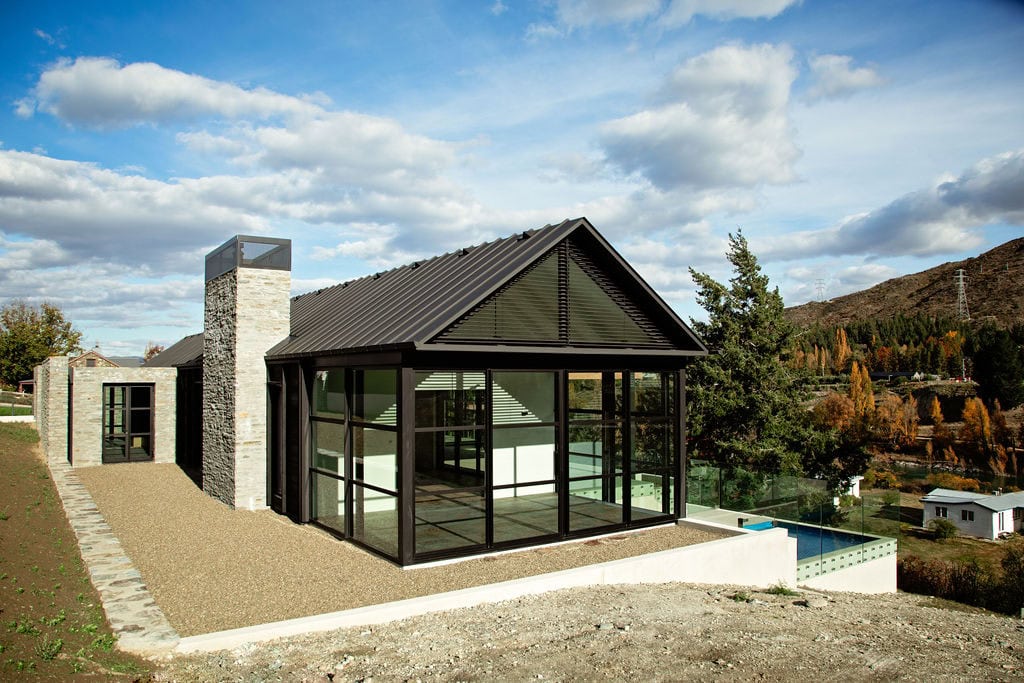
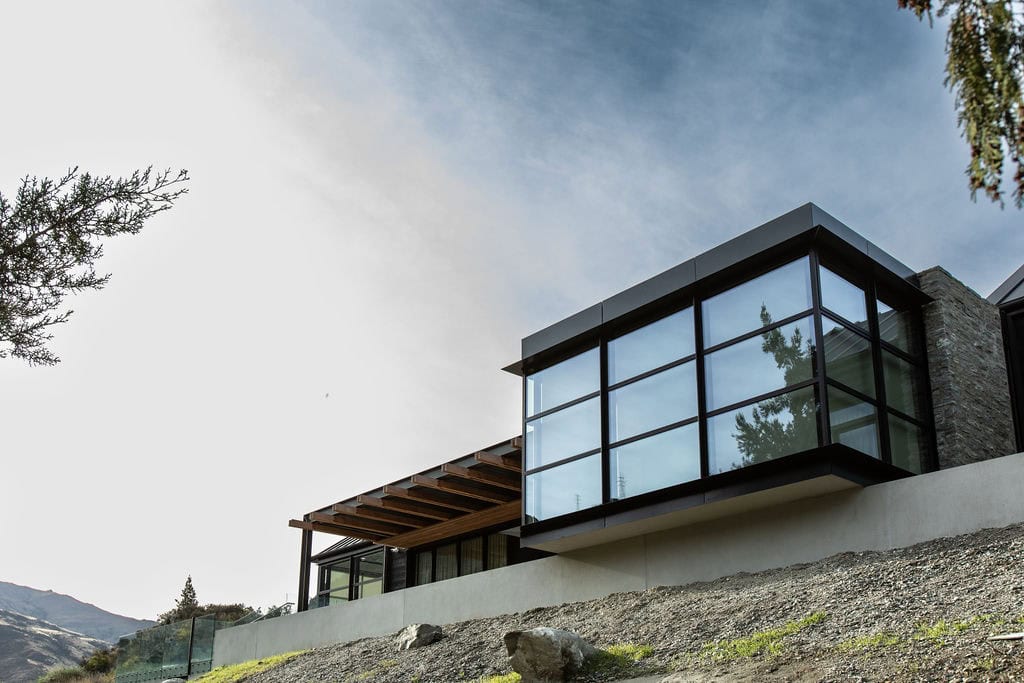
Positioned in the heart of Clyde’s historic main street, this architectural design by MAP Architects is carefully orientated to capture expansive views of Old Man Range, the Clyde Dam, and the surrounding landscape. The home is designed to maximise outlook while also maintaining privacy, providing shelter and comfort during the hot summer months.
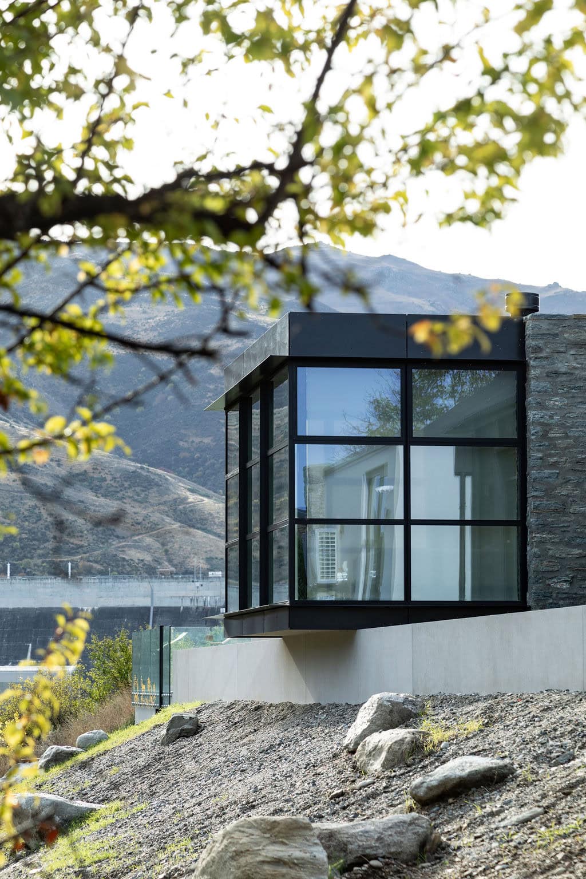
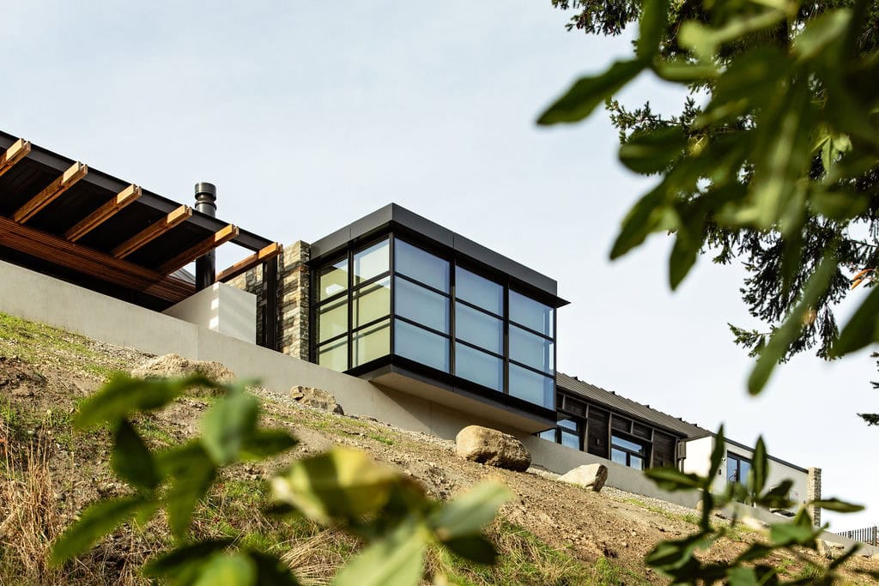
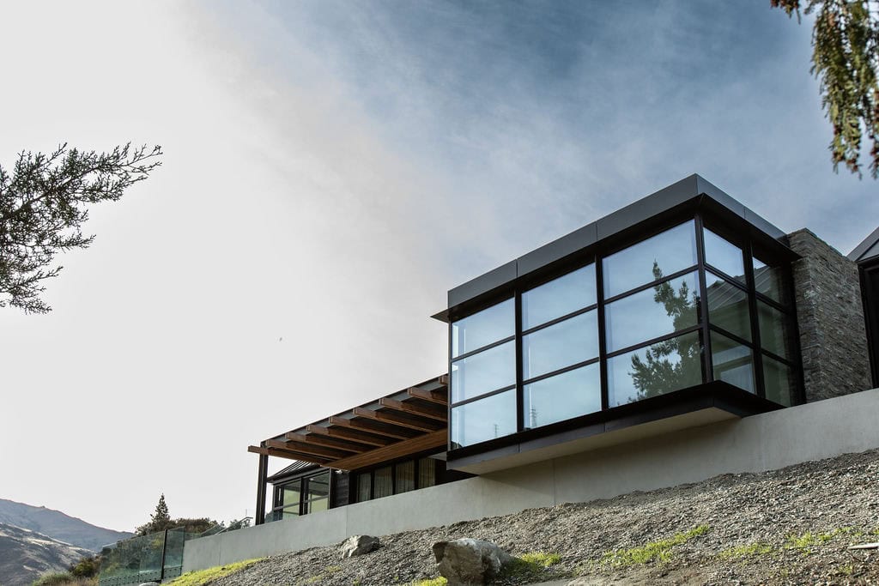
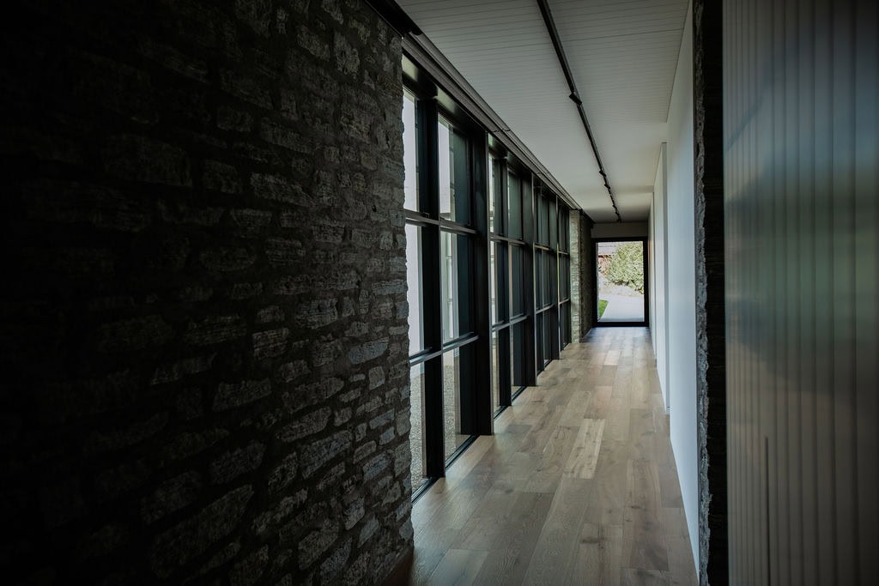
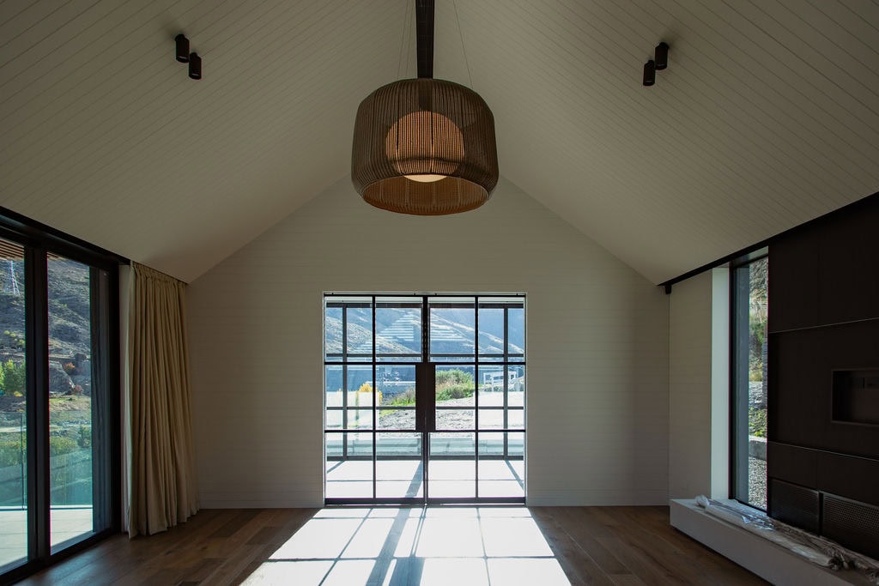
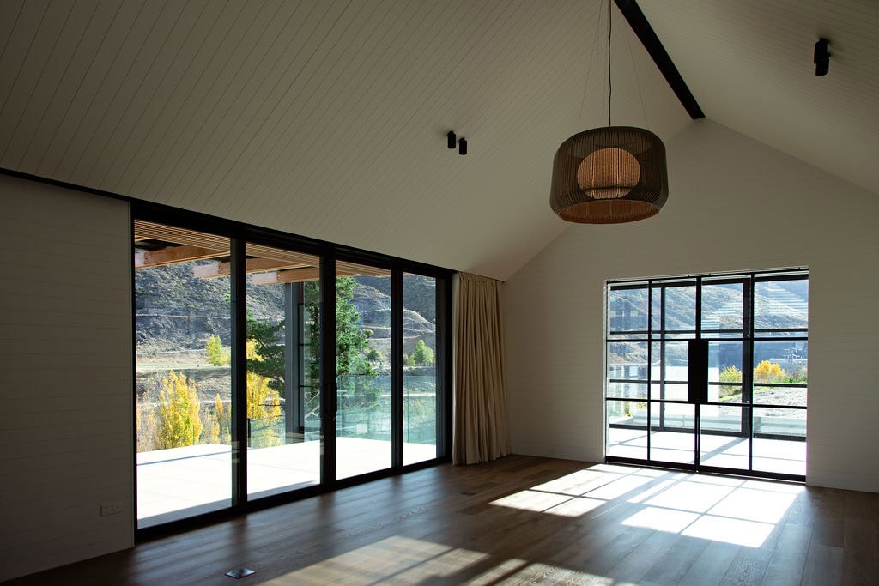
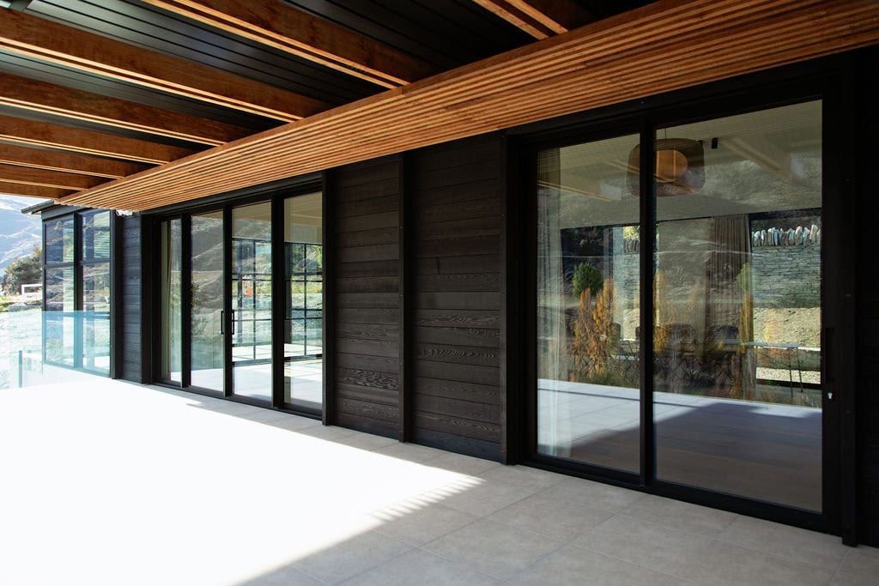
APL Metro ThermalHeart® joinery is used extensively, with large-span openings selected to achieve maximum height and width and to strengthen the connection between interior spaces and the landscape beyond. Colonial bars were added into the sunroom sliding door to reference the historic character of the original cottage. AGP Solux Ultra® glazing was selected to enhance thermal performance, maximising solar warmth during the colder winter months while reducing heat gain through Central Otago’s hot, dry summers. Consideration was also given to views of the Clutha River, with all bedroom opening windows designed as overlight units operated by Topp C20 automatic actuators, allowing controlled ventilation without compromising views or privacy. The result is a thoughtfully detailed home where material selection, fenestration design, and orientation work cohesively to support comfort, energy performance, landscape and the clients’ lifestyle.
Local family owned Breen Construction were appointed builders for this MAP Architectural project and they didn’t disappoint! Led by expert Jeff Golden, every detail was meticulously executed to achieve the desired outcome for the client. Shop drawings were key in ensuring every item was ticked off as per the architect’s request.
The project required extensive coordination and ongoing dialogue to achieve architectural approval. Breen’s skilled tradesmen demonstrated professionalism and attention to detail throughout this process, working patiently and methodically to resolve complexities as they arose. This considered approach resulted in a highly refined and well‑executed build, one that will form a lasting and recognisable contribution to Clyde’s historic streetscape.
A unique and generous sunroom sits proudly oriented to capture views and forms a key living space within the home. An adjoining outdoor entertaining area and pool are positioned for regular use during the summer months, extending the main living areas outdoors. Generous glazing is central to how the house engages with its environment. Large, carefully positioned windows frame uninterrupted views across the Clyde Dam and out to The Old Man Range, turning the changing landscape into a constant backdrop to daily life. Sliding doors and full-height windows blur the line between inside and out, allowing light to penetrate deep into the interiors while opening the living spaces to decks and terraces. Throughout the day, the house shifts with the environment—capturing morning light, framing long afternoon shadows, and settling into the stillness of the evening landscape at this historic site.
Design Windows Central Otago were proud to supply the joinery for this well executed residential project, also glazed on-site by our team.
Product Used:
- APL Metro ThermalHeart® Series
- Black Frost Ultra 25um Anodised
- Elemental Black Anodised Hardware
- Topp C20 Window Actuators
- AGP Solux Ultra Double Glazing
- APL ThermalHeart® Skylight