Three Parks, Wanaka
Design Windows Central Otago supplied and installed all window and door systems for this project. All glazing was completed on site by the Design Windows team.
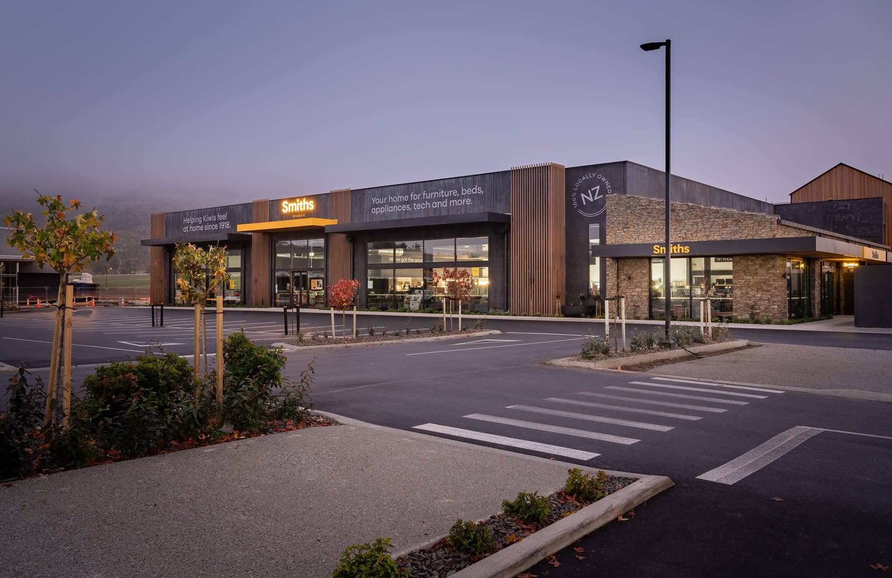
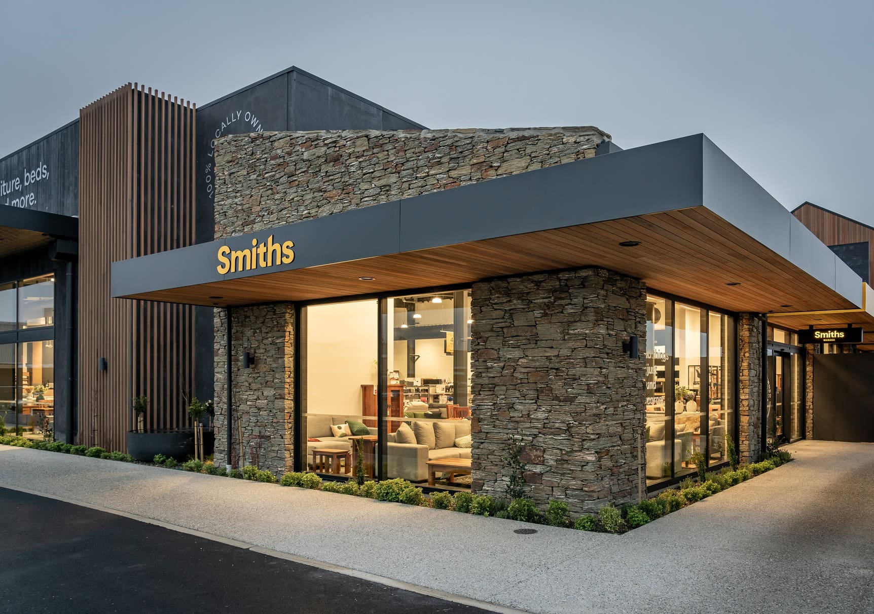
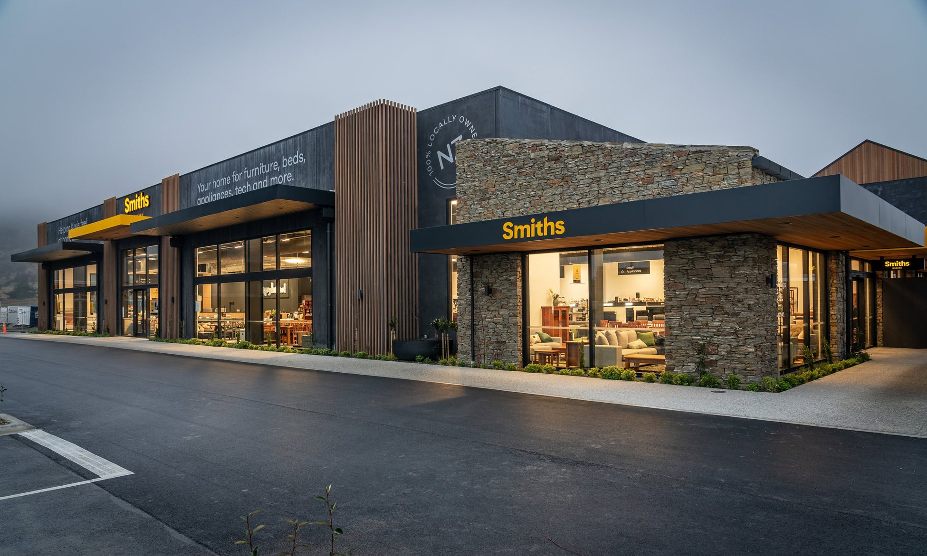
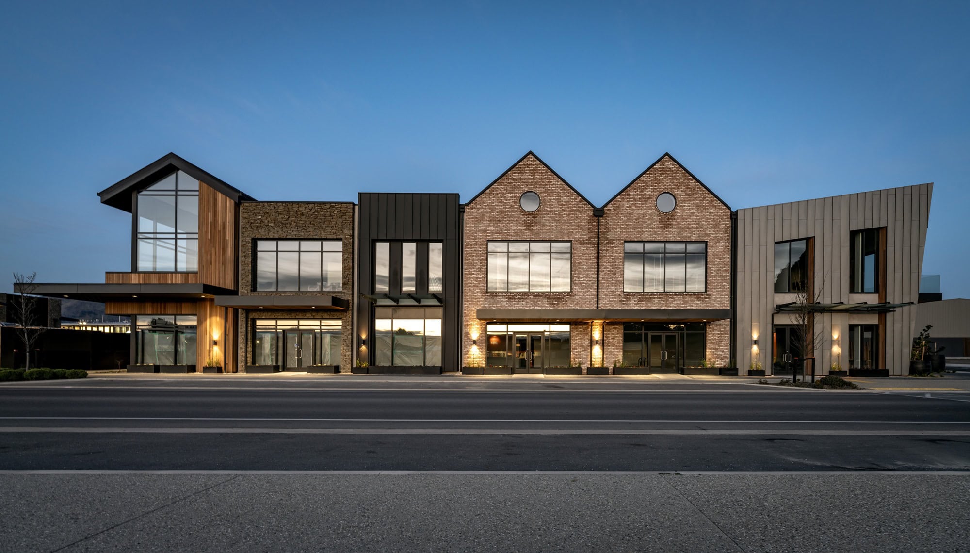
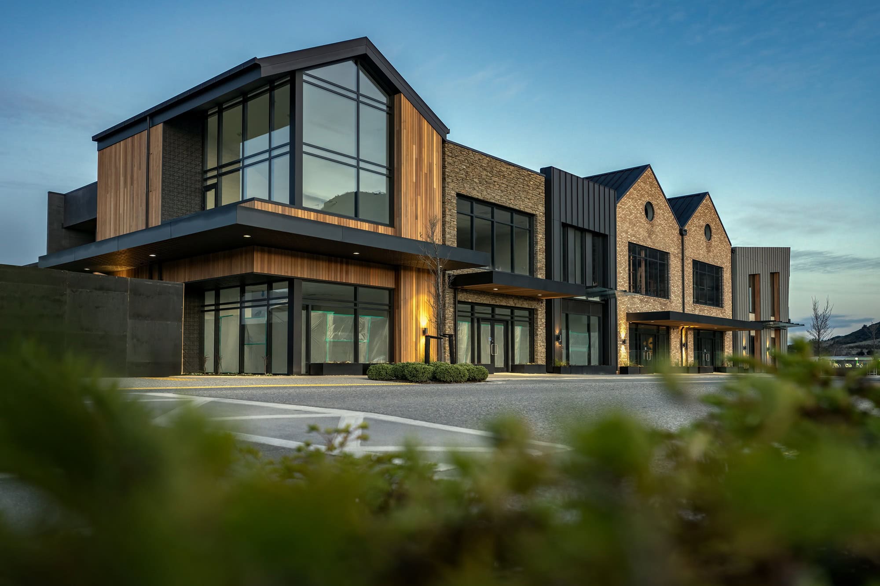
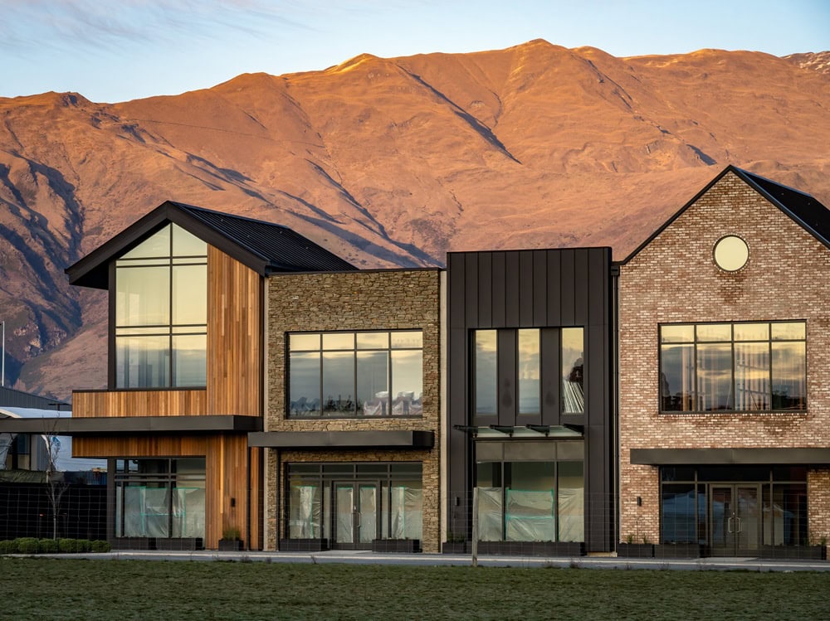
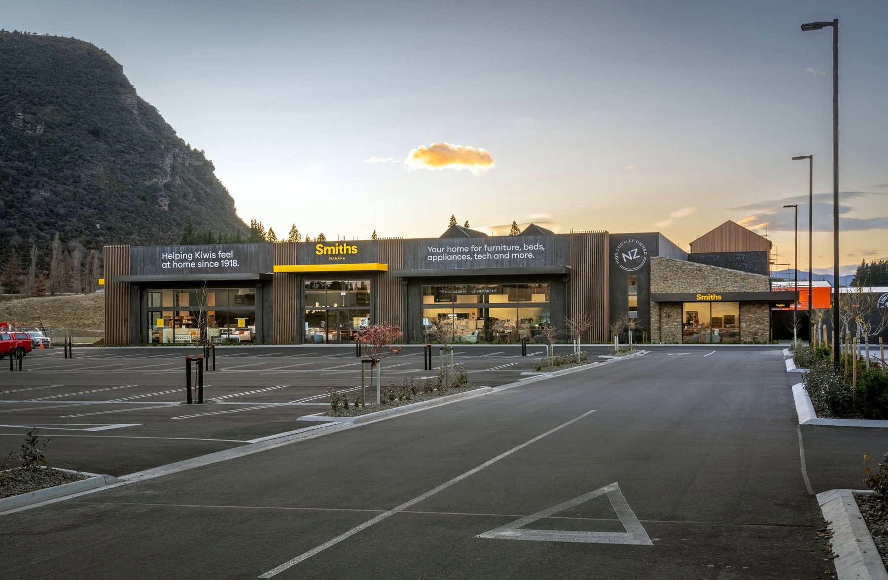
Designed by Kirk Roberts Consulting, this stage of the Three Parks Wānaka commercial precinct comprises 13 retail tenancies, with Smiths City as the main occupant. The Client, Willowridge Developments can be proud of this architectural development which utilises a refined combination of natural cladding materials, including cedar shiplap and schist stone and tray, contributing to a cohesive and robust architectural outcome.
Local construction company CDL Building Ltd worked alongside our own installation crew to ensure we executed the large spans of glazing expertly. APL’s 150mm Seismic Flushglaze system was selected to accommodate large, glazed openings while meeting the structural, seismic, and performance requirements of a multi‑tenancy commercial building. The system enables expansive glazing areas that maximise natural light and transparency, contributing to both tenant usability and customer experience.
AGP clear toughened double glazing improves durability, safety, and thermal performance, supporting occupant comfort across seasonal temperature extremes. The fenestration design allows uninterrupted views to the stunning alpine landscape, while maintaining robust weather performance and longevity suited to the local environment.
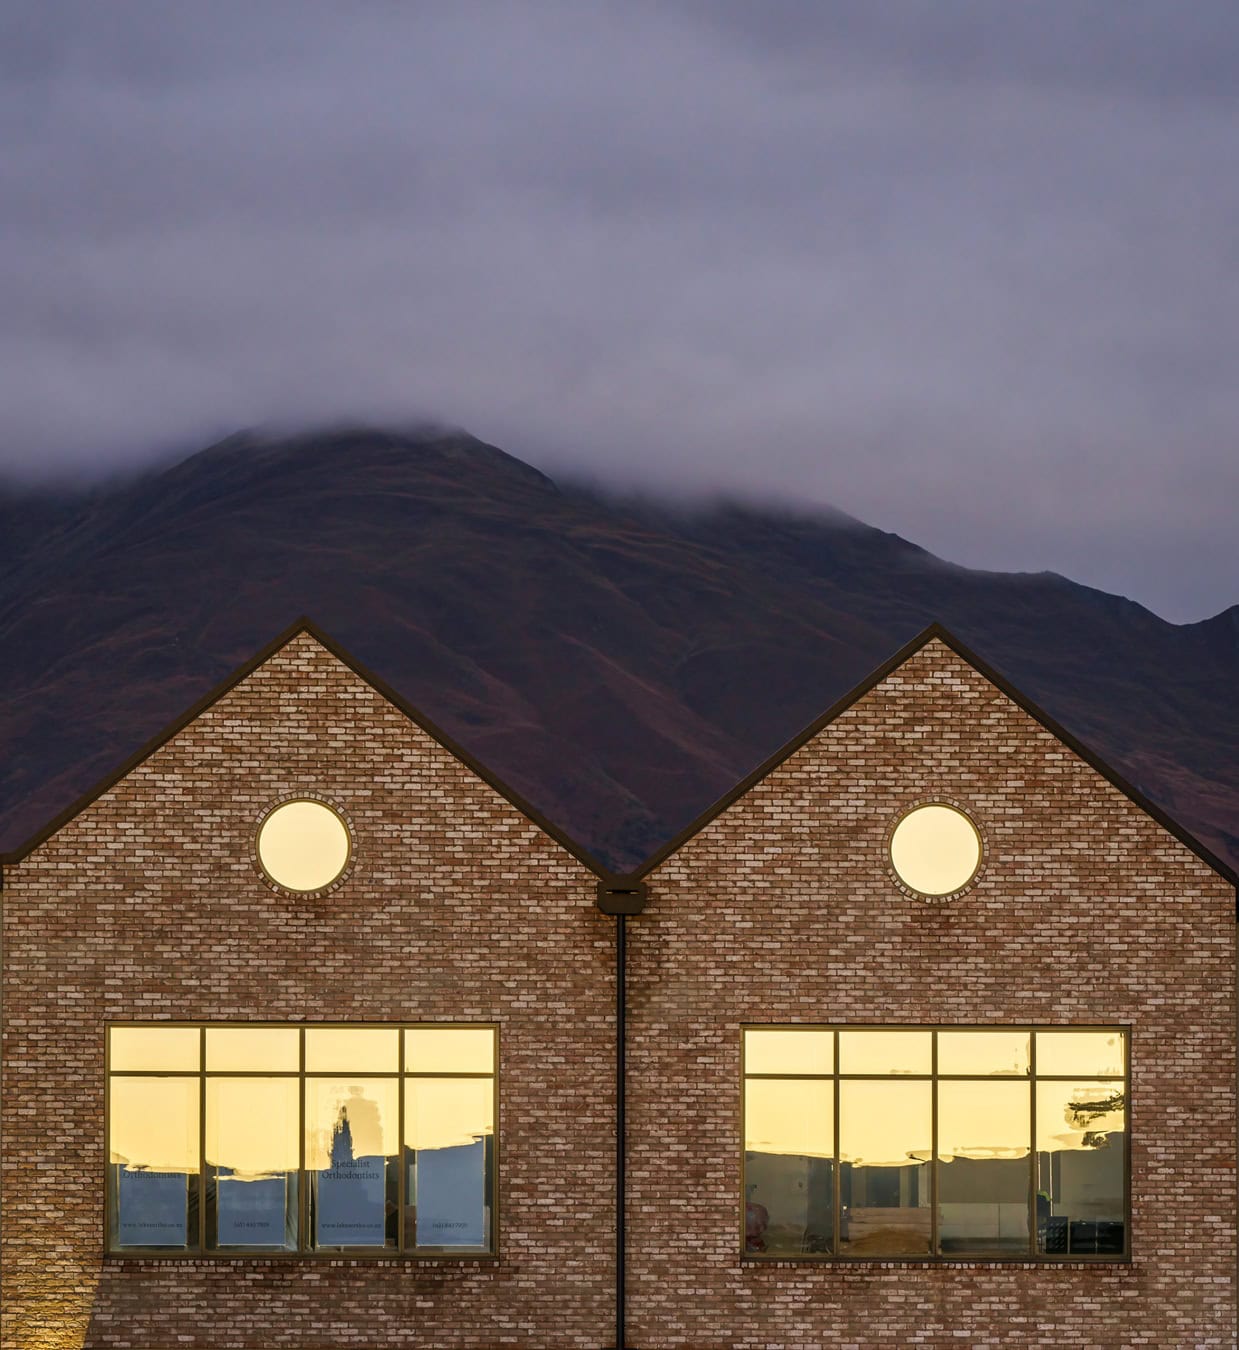
Automatic Dormakaba ES200 entry systems were incorporated to provide accessible, high‑traffic entry points, while large-format Magnum hinged doors enable open retail frontages during trading hours. Two Metro Series circular windows introduce a distinctive architectural element, responding to changing light conditions throughout the day.
The project was delivered by CDL Building Ltd (owned and operated by Master Builder Central Otago Executive member Justin Carnie) for Willowridge Developments, owners of the Three Parks precinct. CDL Building delivered the project through a carefully sequenced, staged construction program. Works commenced with the eastern retail elevation, followed by the western Smiths City tenancy, with the upper-level eastern retail tenancies completed in the final stage. This approach enabled our team to coordinate staged supply and installation, while allowing the glazing team to program on-site works efficiently. CDL Building maintained a high standard of workmanship, with careful adherence to architectural detailing. APL shop drawings were used from measure through to installation, ensuring consistency throughout the project. The 100mm internal shopfront joinery provides strong definition to each tenancy and contrasts cleanly with the white GIB-lined walls.
The completed build makes a positive contribution to the town of Wānaka, providing high-quality commercial space that supports the continued growth of one of New Zealand’s fastest-growing regions. The project strengthens the Three Parks precinct and enhances the range of services available to the community. Visually, the building is defined by its use of natural colours and materials, with articulated forms, rakes, and varied elevations creating depth and visual interest. Sitting comfortably within the landscape and echoing the mountain range which sits behind. Design Windows Central Otago is pleased to have supplied and installed the window and door systems that contribute to the overall cohesion and performance of this commercial development.
Product Used:
- 150mm Seismic Flushglaze
- 100mm Shopfront internals
- 2 x Metro Series Circular Windows
- AGP Clear Toughened double glazing
- Icon Stainless Hardware 600mm offset pulls
- Clutha Locks
- Surface closers to all hinge doors
- Dormakaba ES200 Automatic Entry units
- Matt Flaxpod powdercoat colour